
Search results for "Split face limestone" in Home Design Ideas

 Paradise Oasis Pools
This spa has travertine coping with 3"x6" travertine tiles on the walls, with the sides of the pool using split-face.
Mid-sized backyard rectangular hot tub photo
Mid-sized backyard rectangular hot tub photo

 Cynthia Prizant - Prizant Design, LLC
Beautiful, gray, linear mosaic tile is repeated in the shampoo niche to add artistic flair to this very functional, architectural feature.
Photo by Jeri Koegel


Find the right local pro for your project

 Stillwater Architecture L.L.C.
Gibeon Photography
Huge modern brown two-story glass exterior home idea
Huge modern brown two-story glass exterior home idea

 Plan B Home & Property, LLC
Large mountain style open concept gray floor game room photo in Jacksonville with distressed cabinets, white walls, a two-sided fireplace, a stone fireplace and a wall-mounted tv
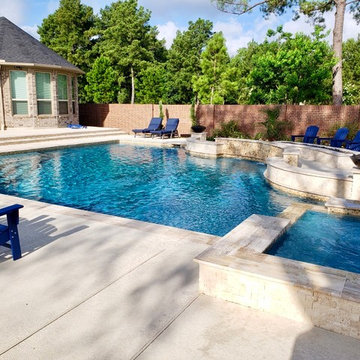
 Great Escapes Custom Pools
Off Set Raised beam walls finished in Travertine tile with columns finished in split face travertine. The pool has sheer descents, fire bowls & bubblers for water & fire features.

 Ross Yantzi's Pavestone Plus Ltd.
Design ideas for a rustic backyard stone retaining wall landscape in Toronto.

Sponsored
Plain City, OH

The Creative Kitchen Company
Columbus Area Kitchen Remodeling and Refacing Professional

 Trustone Distributors Co.
Perfect Lawn and Landscape
Inspiration for a modern landscaping in Cincinnati.
Inspiration for a modern landscaping in Cincinnati.

Family room - contemporary family room idea in Minneapolis with a ribbon fireplace, a wall-mounted tv and multicolored walls
 Paradise Oasis Pools
Splitface was used on the spa walls! It is beautiful against those vibrant waterline tiles. Call us today at 9797046102
Inspiration for a mid-sized backyard custom-shaped hot tub remodel in Austin
Inspiration for a mid-sized backyard custom-shaped hot tub remodel in Austin

 Stone Touch, Inc.
Redi Rock retaining wall with 6 colors CCI concrete stain
Mountain style patio photo in Salt Lake City
Mountain style patio photo in Salt Lake City
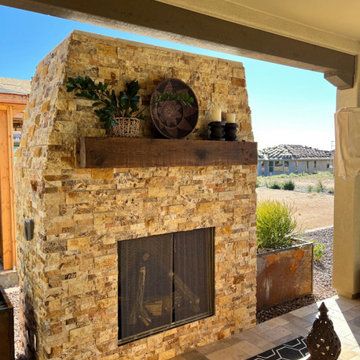
 Giardinello Landscape & Design, LLC
Custom Outdoor, Gas Fireplace constructed in Trilogy @ Verde River. Split-faced travertine face and 100year old salvaged wood mantle complete the look. High-Def, 36" Ventless Propane Unit.

 Zawadski Homes Inc.
Bright living room with modern fireplace, white brick surround and reclaimed wood mantelpiece.
Inspiration for a large transitional carpeted and gray floor family room remodel in Minneapolis with gray walls, a wall-mounted tv and a ribbon fireplace
Inspiration for a large transitional carpeted and gray floor family room remodel in Minneapolis with gray walls, a wall-mounted tv and a ribbon fireplace

Sponsored
Columbus, OH
Free consultation for landscape design!

Peabody Landscape Group
Columbus' Reliable Landscape Design & Contracting

 Heller Construction, Inc.
Off the kitchen is a breakfast nook and a greenhouse room.
Photography: VanceFox.com
Enclosed dining room - rustic enclosed dining room idea
Enclosed dining room - rustic enclosed dining room idea

 Pamela Pennington Studios
Photo Credit: Eric Zepeda
Inspiration for a mid-sized contemporary gray tile and stone tile beige floor bathroom remodel in San Francisco with flat-panel cabinets, gray cabinets, a two-piece toilet, a vessel sink and concrete countertops
Inspiration for a mid-sized contemporary gray tile and stone tile beige floor bathroom remodel in San Francisco with flat-panel cabinets, gray cabinets, a two-piece toilet, a vessel sink and concrete countertops
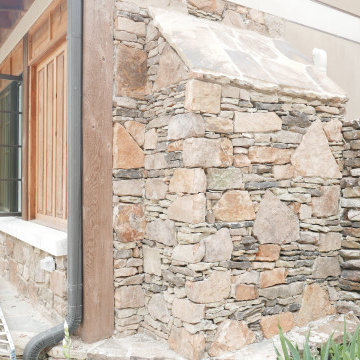
 Before and After Builders, Inc.
Windsor casement windows, stone fireplace and stone knee wall with limestone caps on exterior!
Sunroom - mid-sized southwestern limestone floor and multicolored floor sunroom idea with a standard fireplace, a stacked stone fireplace and a standard ceiling
Sunroom - mid-sized southwestern limestone floor and multicolored floor sunroom idea with a standard fireplace, a stacked stone fireplace and a standard ceiling

 Atlanta Wine Cellars, Inc.
We don't like to leave this space either. The arch top custom iron door surrounded by split face marble tile and extending into the barrel ceiling is a beautiful view. The custom walnut wall paneling was also beautifully crafted from Kessick Reserve series elements.

Sponsored
Delaware, OH

Buckeye Basements, Inc.
Central Ohio's Basement Finishing ExpertsBest Of Houzz '13-'21

 SHM Architects
Photography: Nathan Schroder
Example of a tuscan formal and enclosed dark wood floor living room design in Dallas with beige walls, a standard fireplace and no tv
Example of a tuscan formal and enclosed dark wood floor living room design in Dallas with beige walls, a standard fireplace and no tv

 Amanda Pittsley
Woodbury Gray granite split face steps leading from the deck area featuring New England Style Wallstone.
Inspiration for a rustic staircase remodel in Boston
Inspiration for a rustic staircase remodel in Boston


143