
Search results for "Split face limestone" in Home Design Ideas

 Burley Construction
Inspiration for a large timeless beige three-story concrete fiberboard exterior home remodel in Denver with a hip roof

 Islandway Luxury Home and Pool
The outdoor kitchen is covered in 1x2 noche split face travertine and 3CM granite top.
The kitchen also has blue led lights under the top and middle rim. The lights give the kitchens a whole new dimension.


Find the right local pro for your project

 Dillard-Jones Builders
Inspiration for a huge timeless l-shaped dark wood floor eat-in kitchen remodel with a farmhouse sink, recessed-panel cabinets, white cabinets, granite countertops, multicolored backsplash, mosaic tile backsplash, stainless steel appliances and an island

 Paradise Oasis Pools
This tiered spa spillover is beautiful. The sheer descent is great too and adds to the raised back wall! Materials shown are travertine coping, split-face on the raised back wall, and 3"x6" travertine on the spa walls.


 Burley Construction
Inspiration for a large timeless beige three-story concrete fiberboard exterior home remodel in Denver with a hip roof

Sponsored
Columbus, OH
Free consultation for landscape design!

Peabody Landscape Group
Columbus' Reliable Landscape Design & Contracting

 Stonecrest Marble & Granite, Inc.
Durango Travertine Honed countertops, Chiseled face Limestone Walls and Backsplash by Stonecrest
Kitchen - mid-sized kitchen idea in Los Angeles with a farmhouse sink, solid surface countertops, multicolored backsplash, stone tile backsplash, stainless steel appliances and an island
Kitchen - mid-sized kitchen idea in Los Angeles with a farmhouse sink, solid surface countertops, multicolored backsplash, stone tile backsplash, stainless steel appliances and an island

 Jeff Spear Homes
Inspiration for a mid-sized timeless gender-neutral dark wood floor walk-in closet remodel with open cabinets and white cabinets


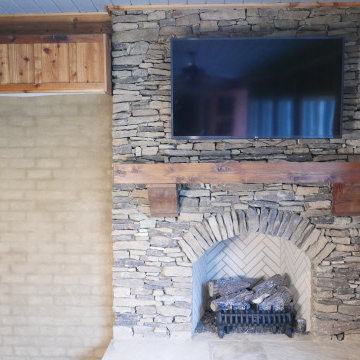
 Before and After Builders, Inc.
Converted this back porch to a sunroom! Added a fireplace built with Arkansas stack stone, gas logs, and cedar mantle with corbels! To the left of the fireplace is a mini-split HVAC system trimmed out with cedar!

 Outdoor Kitchen, Pool & Pavers
Summerset grill, linear fire pit, fridge, outdoor kitchen, granite, Santa Cecilia, built in table, split face travertine, columns, faux stone columns, arch, tv, decorative backsplash, undercounter fridge, under mount sink, faucet, privacy wall

 Hochuli Design & Remodeling Team
An used closet under the stairs is transformed into a beautiful and functional chilled wine cellar with a new wrought iron railing for the stairs to tie it all together. Travertine slabs replace carpet on the stairs.
LED lights are installed in the wine cellar for additional ambient lighting that gives the room a soft glow in the evening.
Photos by:
Ryan Wilson




Sponsored
Plain City, OH

The Creative Kitchen Company
Columbus Area Kitchen Remodeling and Refacing Professional


 Provanti Designs, Inc
John G Wilbanks
Example of a large tuscan master beige tile and porcelain tile limestone floor alcove bathtub design in Seattle with a drop-in sink, raised-panel cabinets, dark wood cabinets, quartz countertops, a one-piece toilet and beige walls
Example of a large tuscan master beige tile and porcelain tile limestone floor alcove bathtub design in Seattle with a drop-in sink, raised-panel cabinets, dark wood cabinets, quartz countertops, a one-piece toilet and beige walls
 Provanti Designs, Inc
John G Wilbanks
Example of a large classic master beige tile and porcelain tile limestone floor drop-in bathtub design in Seattle with a drop-in sink, raised-panel cabinets, dark wood cabinets, quartz countertops, a one-piece toilet and beige walls
Example of a large classic master beige tile and porcelain tile limestone floor drop-in bathtub design in Seattle with a drop-in sink, raised-panel cabinets, dark wood cabinets, quartz countertops, a one-piece toilet and beige walls
144