
Search results for "Split face limestone" in Home Design Ideas

 Carpenter Architects
Living room - large contemporary open concept light wood floor living room idea in Seattle with beige walls, a two-sided fireplace and a stone fireplace

 Flooring America of Chandler
split faced stacked ledger stone
Elegant porcelain tile and brown floor family room photo in Phoenix with gray walls, a corner fireplace and a stone fireplace
Elegant porcelain tile and brown floor family room photo in Phoenix with gray walls, a corner fireplace and a stone fireplace

 Charlie & Co. Design, Ltd
Spacecrafting Photography
Inspiration for a transitional exterior home remodel in Minneapolis
Inspiration for a transitional exterior home remodel in Minneapolis
Find the right local pro for your project
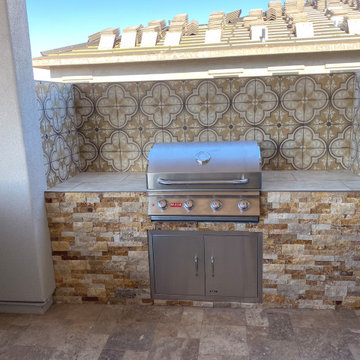
 Giardinello Landscape & Design, LLC
Custom Outdoor entertainment area that includes an L shaped spacious bar and a beautiful, tiled backsplash for privacy. Travertine flooring and Travertine Split-faced stone facing.

 Great Escapes Custom Pools
Free form pool with split face travertine raised beam wall with scuppers, raised deck, raised free form spa with travertine stacked stone spillway & a bubble tile rolled comfort edge. Raised Fire pit finished in split face travertine & bench seat around fire pit finished in split face travertine & travertine tile. Decking is travertine Pavers

 Xpand Inc. | Homes of Xcellence
Example of a mid-sized classic open concept dark wood floor living room design in Minneapolis with gray walls, a standard fireplace and a stone fireplace

 Nashville Quality Granite
Crema Bordeaux granite with Ogee Edge used on a grey painted island.
Eat-in kitchen - traditional single-wall eat-in kitchen idea in Nashville with a farmhouse sink, shaker cabinets, dark wood cabinets, quartzite countertops, white backsplash, stone tile backsplash, stainless steel appliances and no island
Eat-in kitchen - traditional single-wall eat-in kitchen idea in Nashville with a farmhouse sink, shaker cabinets, dark wood cabinets, quartzite countertops, white backsplash, stone tile backsplash, stainless steel appliances and no island

Sponsored
Delaware, OH

Buckeye Basements, Inc.
Central Ohio's Basement Finishing ExpertsBest Of Houzz '13-'21

 Casey St. John Interiors
Trendy master light wood floor bedroom photo in Denver with gray walls, a corner fireplace and a stone fireplace


 Mkw Surfaces LTD
MKW Surfaces
Home design - large traditional galley home design idea in London with a farmhouse sink, shaker cabinets, gray cabinets, quartz countertops, gray backsplash and an island
Home design - large traditional galley home design idea in London with a farmhouse sink, shaker cabinets, gray cabinets, quartz countertops, gray backsplash and an island


 Pistils Landscape Design + Build
Variegated bluestone path
Photo of a large mediterranean drought-tolerant and partial sun backyard stone landscaping in Portland.
Photo of a large mediterranean drought-tolerant and partial sun backyard stone landscaping in Portland.

 Hochuli Design & Remodeling Team
An used closet under the stairs is transformed into a beautiful and functional chilled wine cellar with a new wrought iron railing for the stairs to tie it all together. Travertine slabs replace carpet on the stairs.
LED lights are installed in the wine cellar for additional ambient lighting that gives the room a soft glow in the evening.
Photos by:
Ryan Wilson



 Little Red Door Inc.
Example of a mid-sized transitional gray two-story stucco gable roof design in Calgary with a shingle roof

 Miramar Kitchen and Bath
Example of a mid-sized classic u-shaped vinyl floor eat-in kitchen design in San Diego with no island, glass-front cabinets, white cabinets, quartz countertops, beige backsplash, stone tile backsplash, stainless steel appliances, an undermount sink and beige walls

 Brownhouse Design, Los Altos, CA
Photo Credit: Scott Hargis
Grand entryway with large arched doors and windows. Traditional French style. Shingled roof with split face stone and stucco. Atherton, CA.

Sponsored
Fredericksburg, OH

High Point Cabinets
Columbus' Experienced Custom Cabinet Builder | 4x Best of Houzz Winner

 Jennifer Coyle Interior Design
This master bathroom was a such a pleasure to design. The split level marble vanity adds depth and character to the space. Polished nickel hardware keeps the space feeling classic along with the polished nickel drawer handles. Crystal knobs add a splash of elegance alone with the beaded oval nickel bathroom mirrors. The polished nickel wall sconces feel like they where original to the house. Subway tile was used in the shower and the face of the bathtub to keep with historical design elements of this 1906 beauty.

 Stone Event
(c) Janis Nicolay Photography @pineconecamp
Inspiration for a contemporary landscaping in Vancouver.
Inspiration for a contemporary landscaping in Vancouver.

 LaurelRock
Neil Landino.
Design Credit: Stephen Stimson Associates
Inspiration for a mid-sized contemporary partial sun backyard stone landscaping in New York.
Inspiration for a mid-sized contemporary partial sun backyard stone landscaping in New York.
88