
Search results for "Split face limestone" in Home Design Ideas


 Heller Construction, Inc.
The granite wall and the custom chandelier make for a grand entrance.
Entryway - rustic entryway idea
Entryway - rustic entryway idea


Find the right local pro for your project

 Custom Surface Solutions
 (www.css-tile.com) - Owner Craig Thompson (512) 430-1215. This project shows the remodel of a small 1950's vintage home master bathroom. 8"" x 18" Calcutta gold marble tile was used on the shower walls and floor wall base and ceramic gray penny tile on the floor. Shower includes curbless pan / floor, dual shower boxes, frameless glass slider, trough duel fixture sink and chrome fixtures.

 PWR Designs
Shoot to Sell/Jordan
Large transitional open concept medium tone wood floor family room photo in Dallas with gray walls, a standard fireplace, a stone fireplace and a wall-mounted tv
Large transitional open concept medium tone wood floor family room photo in Dallas with gray walls, a standard fireplace, a stone fireplace and a wall-mounted tv

 Kevin McManamon Interior Design
The French Norman architectural style of the exterior establishes a formal symmetry and classic styling reminiscent of homes built centuries ago. Synthetic limestone siding, hand-split cedar shingles, and brass accents, such as the gutters, downspouts, and dormer roofs, all present a formal French setting.
Kevin stopped the masons from laying the exterior brick too orderly. "I wanted it to have a more casual look," he says. "So, I told them to go out and have a beer and then come back and work." Whatever their motivations, they mastered the random look.

 First Choice Custom Builders
Epic Foto Group
Traditional guest bath with walk-in steam shower and split face dry stack travertine tile.
Alcove shower - large traditional 3/4 beige tile and travertine tile travertine floor and beige floor alcove shower idea in Dallas with raised-panel cabinets, dark wood cabinets, a two-piece toilet, beige walls, an undermount sink, marble countertops, a hinged shower door and beige countertops
Alcove shower - large traditional 3/4 beige tile and travertine tile travertine floor and beige floor alcove shower idea in Dallas with raised-panel cabinets, dark wood cabinets, a two-piece toilet, beige walls, an undermount sink, marble countertops, a hinged shower door and beige countertops

Sponsored
Plain City, OH

The Creative Kitchen Company
Columbus Area Kitchen Remodeling and Refacing Professional

 Stertz Construction
Kurt Munger
Example of a small mountain style single-wall and 3/4 beige tile and porcelain tile porcelain tile doorless shower design in Phoenix with a farmhouse sink, concrete countertops, beige backsplash, stone tile backsplash, stainless steel appliances, an island, furniture-like cabinets, light wood cabinets, a one-piece toilet, beige walls, a vessel sink, wood countertops and brown countertops
Example of a small mountain style single-wall and 3/4 beige tile and porcelain tile porcelain tile doorless shower design in Phoenix with a farmhouse sink, concrete countertops, beige backsplash, stone tile backsplash, stainless steel appliances, an island, furniture-like cabinets, light wood cabinets, a one-piece toilet, beige walls, a vessel sink, wood countertops and brown countertops
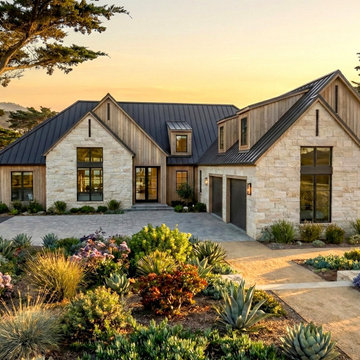
 JKW Design
Transitional Style with a coastal flare.
Mid-sized transitional multicolored one-story mixed siding gable roof idea with a metal roof and a black roof
Mid-sized transitional multicolored one-story mixed siding gable roof idea with a metal roof and a black roof


 Heart of the Home
Lg Viatera in Alpha
jamie k
Example of a mid-sized transitional u-shaped ceramic tile open concept kitchen design in Chicago with an undermount sink, shaker cabinets, white cabinets, quartz countertops, white backsplash, subway tile backsplash, stainless steel appliances and an island
Example of a mid-sized transitional u-shaped ceramic tile open concept kitchen design in Chicago with an undermount sink, shaker cabinets, white cabinets, quartz countertops, white backsplash, subway tile backsplash, stainless steel appliances and an island

 David Clark Construction, LLC
Troy Glasgow
Patio - mid-sized traditional backyard tile patio idea in Nashville with a roof extension and a fire pit
Patio - mid-sized traditional backyard tile patio idea in Nashville with a roof extension and a fire pit

 earthlings inc.
The prominent feature throughout this landscape is the limestone boulders that was chosen to compliment the stone used to face the home.
The entire property, other than directly in front of the house, which was sodded, was seeded using a combination of drill and hydroseed.
Jeff Hinman Photography



 User
minimal, open 2-story, pendant lights, glass dining table, fireplace divider, leather, modern furnishings, black window frames, white walls, natural light, light wood floor, two-sided fireplace, wall of windows, glass sliders, colorful furniture, open concept

 Paradise Oasis Pools
These waterline tiles are 1x1 tiles. Materials Used: travertine coping, blue surf pebbletec, 3x6 tumbled travertine, split face and spray deck. Contact us today! (979) 704-6102

 D&G Construction
Mid-sized trendy walk-out ceramic tile and beige floor basement photo in Denver with beige walls and no fireplace

 Dwellings Design Group
Quartzite Kitchen Counters
Large beach style dark wood floor and gray floor kitchen photo in Orange County with an undermount sink, white cabinets, quartzite countertops, white backsplash, glass tile backsplash, stainless steel appliances, flat-panel cabinets, an island and white countertops
Large beach style dark wood floor and gray floor kitchen photo in Orange County with an undermount sink, white cabinets, quartzite countertops, white backsplash, glass tile backsplash, stainless steel appliances, flat-panel cabinets, an island and white countertops

Sponsored
Delaware, OH

Buckeye Basements, Inc.
Central Ohio's Basement Finishing ExpertsBest Of Houzz '13-'21

 Atlanta Design & Build
Barbara Brown Photography
Mid-sized mountain style medium tone wood floor and brown floor porch idea in Atlanta with a standard fireplace, a stone fireplace and a standard ceiling
Mid-sized mountain style medium tone wood floor and brown floor porch idea in Atlanta with a standard fireplace, a stone fireplace and a standard ceiling

 Acassa Construction LLC
Framed out wall for sound bar and electric fireplace. Finished with ledgestone to complete the contemporary look for the owners.
We added two LED high hats above the stone to bring out it's texture. Counter tops are Carerra marble.

 M.T.N Design
The home's first level also includes a custom timber frame kitchen. A mix of rustic timbers, natural stone and aged metal develop the home's modern rustic feel. Photography by: Rodger Wade Studios
180