
Search results for "Split face limestone" in Home Design Ideas

 Tree and Stone Landscape Construction
Photo of a small front yard concrete paver walkway in Portland Maine.

 Wendy Glaister Interiors
The decision to take the fireplace to the ceiling added drama and organic excitement to the space.
Inspiration for a mid-sized rustic medium tone wood floor family room remodel in Sacramento with white walls, a standard fireplace and a stone fireplace
Inspiration for a mid-sized rustic medium tone wood floor family room remodel in Sacramento with white walls, a standard fireplace and a stone fireplace


Find the right local pro for your project

 KOL KITCHEN & BATH
Kevin Mulholland
Small elegant l-shaped porcelain tile enclosed kitchen photo in Philadelphia with an undermount sink, raised-panel cabinets, medium tone wood cabinets, granite countertops, white backsplash, stone tile backsplash, stainless steel appliances and no island
Small elegant l-shaped porcelain tile enclosed kitchen photo in Philadelphia with an undermount sink, raised-panel cabinets, medium tone wood cabinets, granite countertops, white backsplash, stone tile backsplash, stainless steel appliances and no island


 Drewett Works
Above and Beyond is the third residence in a four-home collection in Paradise Valley, Arizona. Originally the site of the abandoned Kachina Elementary School, the infill community, appropriately named Kachina Estates, embraces the remarkable views of Camelback Mountain.
Nestled into an acre sized pie shaped cul-de-sac lot, the lot geometry and front facing view orientation created a remarkable privacy challenge and influenced the forward facing facade and massing. An iconic, stone-clad massing wall element rests within an oversized south-facing fenestration, creating separation and privacy while affording views “above and beyond.”
Above and Beyond has Mid-Century DNA married with a larger sense of mass and scale. The pool pavilion bridges from the main residence to a guest casita which visually completes the need for protection and privacy from street and solar exposure.
The pie-shaped lot which tapered to the south created a challenge to harvest south light. This was one of the largest spatial organization influencers for the design. The design undulates to embrace south sun and organically creates remarkable outdoor living spaces.
This modernist home has a palate of granite and limestone wall cladding, plaster, and a painted metal fascia. The wall cladding seamlessly enters and exits the architecture affording interior and exterior continuity.
Kachina Estates was named an Award of Merit winner at the 2019 Gold Nugget Awards in the category of Best Residential Detached Collection of the Year. The annual awards ceremony was held at the Pacific Coast Builders Conference in San Francisco, CA in May 2019.
Project Details: Above and Beyond
Architecture: Drewett Works
Developer/Builder: Bedbrock Developers
Interior Design: Est Est
Land Planner/Civil Engineer: CVL Consultants
Photography: Dino Tonn and Steven Thompson
Awards:
Gold Nugget Award of Merit - Kachina Estates - Residential Detached Collection of the Year

 Stone Surface Design
 Inc
Inspiration for a small contemporary kitchen remodel in Atlanta with a farmhouse sink, quartzite countertops, ceramic backsplash and no island
Inspiration for a small contemporary kitchen remodel in Atlanta with a farmhouse sink, quartzite countertops, ceramic backsplash and no island



 Creative Homes
Inspiration for a mid-sized timeless single-wall wet bar remodel in Minneapolis with an undermount sink, flat-panel cabinets, medium tone wood cabinets, marble countertops, beige backsplash and stone tile backsplash
 The Pool Builders of Durham & Chapel Hill
Richard Huggins Real Estate Photography
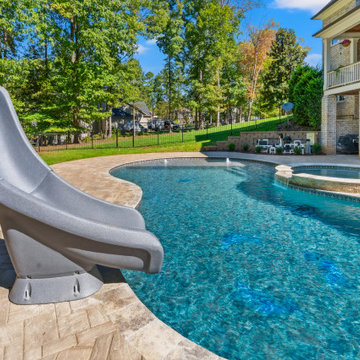
Inspiration for a mid-sized timeless backyard stone and kidney-shaped natural hot tub remodel in Raleigh
Inspiration for a mid-sized timeless backyard stone and kidney-shaped natural hot tub remodel in Raleigh

 User
Reclaimed ‘barre blonde’ pavers by Architectural Stone Decor.
www.archstonedecor.ca | sales@archstonedecor.ca | (437) 800-8300
The ancient barre blonde stone tiles and pavers are large rectangular planks that can reach up to 60" in length
Their durable nature makes them an excellent choice for indoor and outdoor use. They are unaffected by extreme climate and easily withstand heavy use due to the nature of their hard molecular structure. They are best installed in a running bond format.
These pavers have been reclaimed from different locations across the Mediterranean and have been calibrated from thick blocks down to 5/8” in thickness to ease installation of modern use.

 Design8, LLC
White River granite, Honed marble granite
Example of a classic kitchen design in New Orleans
Example of a classic kitchen design in New Orleans
 User
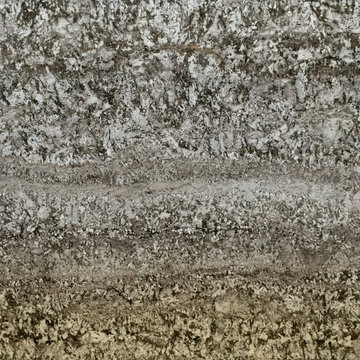
Bianco Antico Granite is a stone loved for its crisp cream bedrock and stunning brown mineral deposits. It is quarried in Ceara, Brazil and is not commonly known by any other industry names.
(Bundle #2)

Sponsored
Columbus, OH
Free consultation for landscape design!

Peabody Landscape Group
Franklin County's Reliable Landscape Design & Contracting
 Jade Architecture
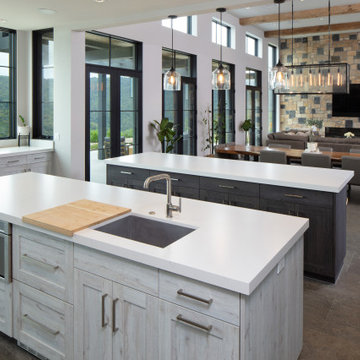
double island kitchen facing great room
Kitchen - mid-sized contemporary u-shaped limestone floor, gray floor and exposed beam kitchen idea in San Luis Obispo with shaker cabinets, white cabinets, solid surface countertops, two islands and white countertops
Kitchen - mid-sized contemporary u-shaped limestone floor, gray floor and exposed beam kitchen idea in San Luis Obispo with shaker cabinets, white cabinets, solid surface countertops, two islands and white countertops



Sponsored
Plain City, OH

The Creative Kitchen Company
Columbus Area Kitchen Remodeling and Refacing Professional

 Semco Stone
This project was part of a redevelopment of the Mirror Lake Area on the campus of The Ohio State University. We furnished the veneer stone and the split stone arch coping. We facilitated the cut stone for the overlooks.
Featured Stone:
Indiana Limestone. (Furnished by Indiana Limestone Fabricators)
Oakfield veneer (Oakfield)
Charcoal Veneer (Halquist)
Oakfield Fabricated Arch (Buechel)
 Native Edge Landscape
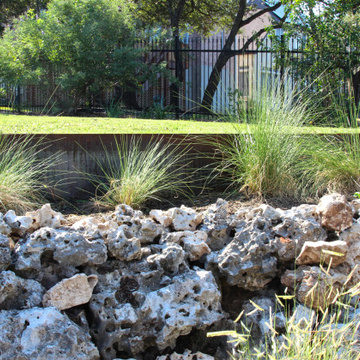
The natural limestone boulders that border the pancake boulder stairs carry over, adding organic texture to the split-level retaining wall and architectural grasses planted along it.
 User
chiseled edge silver French pattern wall cladding on retaining wall. 4" tumbled tile on seat walls, columns are custom travertine split face we produce from our patio waste all 3cm or 1.25" thick material. bullnosed, polished and sealed caps.
jorry E.
183