
Search results for "Split face limestone" in Home Design Ideas
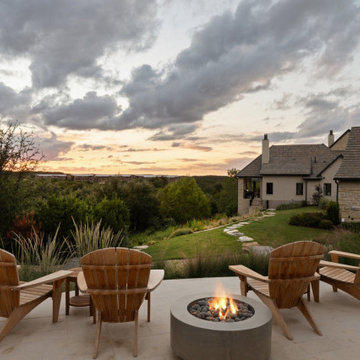
 ADLA Studio
Teak Adirondack chairs around a lit concrete fire bowl on a Lueders limestone patio facing the sunset, Barton Creek, Austin. Landscape architecture by ADLA Studio.
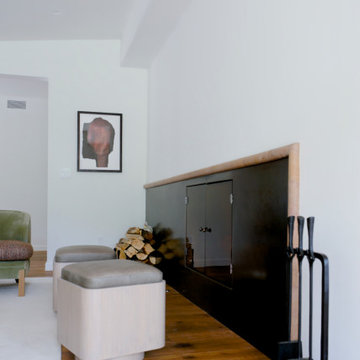
 Driftwood Studio, Inc
Custom fireplace surround with patinated steel face and marble border. Doors are smoked bronze glass with bronze hardware.
Living room - mid-century modern living room idea in Tampa
Living room - mid-century modern living room idea in Tampa

 Design Fixation [Faith Provencher]
Photo: Faith Towers Media © 2015 Houzz
http://www.houzz.com/ideabooks/27289332/list/see-why-this-architects-office-has-a-built-in-safety-net
Find the right local pro for your project

 Custom Surface Solutions
 (www.css-tile.com) - Owner Craig Thompson (512) 430-1215. This project shows a kitchen backsplash with basket weave stone tile and no grout. Granite counters. Black and stainless steel appliances. Light oak cabinets with recessed panel doors.

 Upland Development, Inc.
Scot Zimmerman
Living room - huge contemporary open concept and formal dark wood floor living room idea in Salt Lake City with white walls, a two-sided fireplace and a stone fireplace
Living room - huge contemporary open concept and formal dark wood floor living room idea in Salt Lake City with white walls, a two-sided fireplace and a stone fireplace

 Elan Landscape Development Inc.
This Fire Pit patio uses Whitacer Greer clay brick pavers. The seat wall and pit surround are made of Creta Stone split faced block. Design and Photo by Dan Wells


Sponsored
Delaware, OH

Buckeye Basements, Inc.
Central Ohio's Basement Finishing ExpertsBest Of Houzz '13-'21
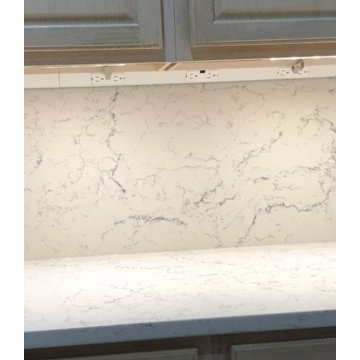


 Paul Lafrance Design
A crisp and clean master bedroom, accented with white stone feature walls, custom-crafted woodwork, dramatic accent lighting, and a few surprises! Designed and built by Paul Lafrance Design.
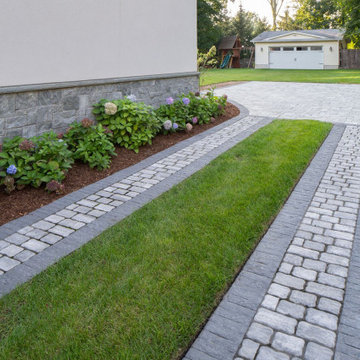
 Cambridge Pavingstones with ArmorTec
This Rodney Place Drivewat was created by Dreamscapes Design and Construction using the following Cambridge Pavingstones with Armortec products:
Pavingstones:
MaytRx 3 & 6 Split Face Onyx Natural

 Kitchen Designs and More
Two Tone Full Kitchen Remodel featuring all new custom cabinetry, granite countertops, split-face stone backsplash, and stainless steel appliances.
Inspiration for a large transitional u-shaped travertine floor and beige floor eat-in kitchen remodel in Miami with an undermount sink, shaker cabinets, distressed cabinets, granite countertops, beige backsplash, stone tile backsplash, stainless steel appliances, an island and beige countertops
Inspiration for a large transitional u-shaped travertine floor and beige floor eat-in kitchen remodel in Miami with an undermount sink, shaker cabinets, distressed cabinets, granite countertops, beige backsplash, stone tile backsplash, stainless steel appliances, an island and beige countertops

 Torrey Pines Landscape Co., Inc
Detail of water feature
Small tuscan courtyard tile patio fountain photo in San Diego with no cover
Small tuscan courtyard tile patio fountain photo in San Diego with no cover

 Simply Baths & Kitchens
A major kitchen face-lift makes an impression with a traditional aesthetic and touches of craftsman influence. Mixing slate and glass in the backsplash, polished and leathered finishes on the countertops and balancing the earthy elements with a sophisticated tradition creates a warm and inviting space.

Sponsored
Fredericksburg, OH

High Point Cabinets
Columbus' Experienced Custom Cabinet Builder | 4x Best of Houzz Winner

 Hearth and Home Shoppe
Our homeowner wanted to replace her previous vent free gas fireplace. We were unable to install a vented fireplace in the space so she chose a Dimplex electric, linear fireplace, Cream Quartzite stone and Antique Beige granite hearth. We removed the old fireplace, surround, mantel and wood trim. Framed for the new fireplace. Installed the fireplace and stone panels. We worked in concert with the homeowner's AV contractor and completed the project in just a couple of days.

 G & P Contracting Inc.
Inspiration for a mid-sized timeless backyard patio remodel with a fire pit, decking and no cover

 General Shale
Beautiful brick home featuring a trendy white brick called "Snowy Ridge" with federal white/brown mortar.
Inspiration for a large modern white three-story brick house exterior remodel with a hip roof and a shingle roof
Inspiration for a large modern white three-story brick house exterior remodel with a hip roof and a shingle roof







 Sentinel Construction
This wine cellar is a converted from a walk in panty. This was a fun little project that I thoroughly enjoyed putting together for a couple that was a joy to work for. There was a lot of detail that went into this room that the camera can't capture.
198