
Search results for "Split face limestone" in Home Design Ideas


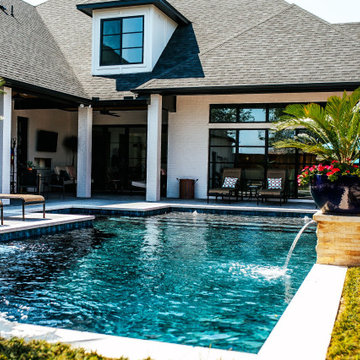
 Signature Custom Pools
This photo shoes the color of the quartz and the pillars that have the sheer descents. They are 2 x 2 feet in diameter.
Home design - large contemporary home design idea in Oklahoma City
Home design - large contemporary home design idea in Oklahoma City

Find the right local pro for your project

 Heartwood Residential
Example of a large classic master brown tile and stone tile marble floor freestanding bathtub design in San Francisco with an undermount sink, furniture-like cabinets, dark wood cabinets, marble countertops, a two-piece toilet and beige walls

 Menendez Architects PC
Pendant lights over the night stands allow for more efficient use of the tables. Reading lights, above the bed, are individually controlled on each side of the bed.
Photographer: Emily Minton Redfield


 Bella Dura Architectural Stone
This elegant home features natural stone details featuring a Macedonia limestone colonnaded entryway with entablature, keyed windows with sills, keyed door surrounds with thresholds, solid quoins, crown molding, capping on walls, custom carved lions head at fountain and fountain coping. The paving is from our Uxmal limestone which is a terra cotta colored stone. The front porch, stair treads and risers, and the landings at the sidewalk are all produced from the Uxmal limestone.
Photography by Bella Dura.

Sponsored
Delaware, OH

Buckeye Basements, Inc.
Central Ohio's Basement Finishing ExpertsBest Of Houzz '13-'21

 Catherine Schager Designs
Photo Credit: Mike Kaskel, Kaskel Photo
Freestanding bathtub - huge traditional master gray tile and marble tile marble floor and multicolored floor freestanding bathtub idea in Chicago with raised-panel cabinets, dark wood cabinets, gray walls, an undermount sink and marble countertops
Freestanding bathtub - huge traditional master gray tile and marble tile marble floor and multicolored floor freestanding bathtub idea in Chicago with raised-panel cabinets, dark wood cabinets, gray walls, an undermount sink and marble countertops

 Noble Classic Homes
Ariana Miller with ANM Photography. www.anmphoto.com
Example of a large country u-shaped dark wood floor and brown floor open concept kitchen design in Dallas with shaker cabinets, white cabinets, marble countertops, gray backsplash, stone tile backsplash, stainless steel appliances, two islands and a farmhouse sink
Example of a large country u-shaped dark wood floor and brown floor open concept kitchen design in Dallas with shaker cabinets, white cabinets, marble countertops, gray backsplash, stone tile backsplash, stainless steel appliances, two islands and a farmhouse sink
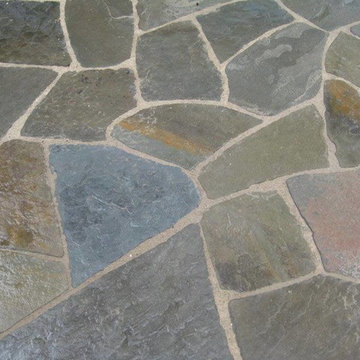


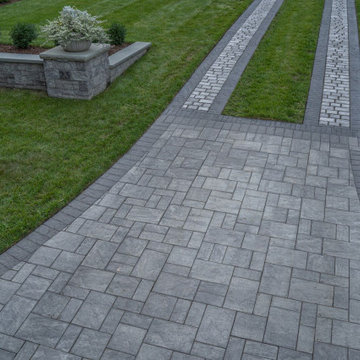
 Cambridge Pavingstones with ArmorTec
This Rodney Place Drivewat was created by Dreamscapes Design and Construction using the following Cambridge Pavingstones with Armortec products:
Pavingstones:
MaytRx 3 & 6 Split Face Onyx Natural

 Considered Space, LLC
The new Master Bath features a large walk-in glass shower with bench and multiple shower heads, a double vanity with quartz counter tops, split-face granite back splash and plenty of storage beneath. Elegant, brushed nickel hardware ensures a warm towel on demand and hides water marks at the vanity sinks. Heated, porcelain tile floors make it easy to get out of bed each morning!

Sponsored
Fredericksburg, OH

High Point Cabinets
Columbus' Experienced Custom Cabinet Builder | 4x Best of Houzz Winner


 Von Tobel
Brand: White Mountain Hearth, Premium clean face
6 pc. Ceramic log set
Brick liner panels, barrier screen, intermittent pilot
Mantel: Interphase Model: Jefferson
Hearthstone: Limestone
Tile: 12x12 Antique Tumbles Travertine

 Tree and Stone Landscape Construction
Design ideas for a small front yard concrete paver walkway in Portland Maine.
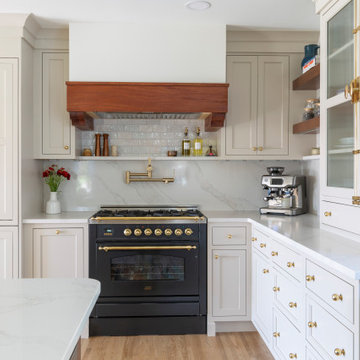
 KraftMaster Renovations
Beautiful range area with split stone and tile backsplash, stone shelf and red oak hood band that the homeowner made himself
Kitchen pantry - large traditional u-shaped light wood floor kitchen pantry idea in New York with a farmhouse sink, shaker cabinets, white cabinets, quartz countertops, white backsplash, ceramic backsplash, paneled appliances, an island and white countertops
Kitchen pantry - large traditional u-shaped light wood floor kitchen pantry idea in New York with a farmhouse sink, shaker cabinets, white cabinets, quartz countertops, white backsplash, ceramic backsplash, paneled appliances, an island and white countertops

Sponsored
Plain City, OH

The Creative Kitchen Company
Columbus Area Kitchen Remodeling and Refacing Professional
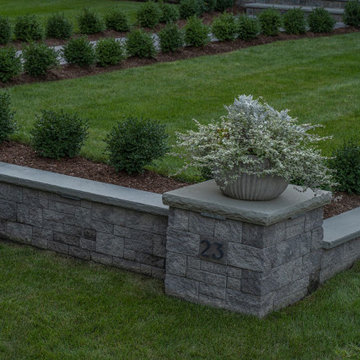 Cambridge Pavingstones with ArmorTec
This Rodney Place Drivewat was created by Dreamscapes Design and Construction using the following Cambridge Pavingstones with Armortec products:
Pavingstones:
MaytRx 3 & 6 Split Face Onyx Natural

 triciarosenthal
This was a tiny nursery with a low, flat ceiling. I converted the tiny closet into an expanded desk/study area, vaulted the ceiling, added the mahogany beams, opened a hallway to an added bathroom. Also added two closets in the hall and opened an area for an armoire for additional storage.

 Paradise Oasis Pools
This splitface material on the spa wall is beautiful. Sunshelfs are great for lounging and for younger kids to play on. Call us today! 9797046102
Inspiration for a mid-sized backyard custom-shaped hot tub remodel in Austin
Inspiration for a mid-sized backyard custom-shaped hot tub remodel in Austin
195