
Search results for "Split gable roof" in Home Design Ideas

 Lands End Development - Designers & Builders
Mountain style beige two-story gable roof photo in Minneapolis with a metal roof

 JP Decorative Consulting Inc.
Mid-sized mountain style beige two-story mixed siding gable roof photo in Charlotte

Find the right local pro for your project

 Wanda Ely Architect Inc.
As you approach the home, the two barn-like volumes reveal themselves as distinct spaces. The public and private functions of a house are split between the two volumes – the kitchen, living, and dining areas are housed in one open-concept building, and the bedrooms and bathrooms are located in the other. They are linked together by a glassy hallway. The front entry is recessed in the main volume, and concealed by a large barn door that slides shut to offer protection from the elements when the family is away.
 Morgan Howarth Photography
©morgan Howarth Photography
Elegant white two-story brick exterior home photo in DC Metro
Elegant white two-story brick exterior home photo in DC Metro

 Period Architecture Ltd.
Eric Roth

Cottage gray two-story stone gable roof photo in Philadelphia with a shingle roof
Cottage gray two-story stone gable roof photo in Philadelphia with a shingle roof
 Tanner Homes
Costa Christ

Inspiration for a large transitional white one-story brick gable roof remodel in Dallas with a shingle roof
Inspiration for a large transitional white one-story brick gable roof remodel in Dallas with a shingle roof


 Tradewinds General Contracting, Inc.

Farmhouse white two-story mixed siding gable roof photo in Boise with a mixed material roof
 LS3P Living

Exterior | Custom home Studio of LS3P ASSOCIATES LTD. | Photo by Inspiro8 Studio.
Large mountain style brown two-story wood gable roof photo with a metal roof
Large mountain style brown two-story wood gable roof photo with a metal roof

 Conservatory Craftsmen
Small transitional sunroom photo in Minneapolis with no fireplace and a skylight
 MainStreet Design Build

This post-war, plain bungalow was transformed into a charming cottage with this new exterior detail, which includes a new roof, red shutters, energy-efficient windows, and a beautiful new front porch that matched the roof line. Window boxes with matching corbels were also added to the exterior, along with pleated copper roofing on the large window and side door.
Photo courtesy of Kate Benjamin Photography

 Havlicek Builders Inc.
This 2 story home with a first floor Master Bedroom features a tumbled stone exterior with iron ore windows and modern tudor style accents. The Great Room features a wall of built-ins with antique glass cabinet doors that flank the fireplace and a coffered beamed ceiling. The adjacent Kitchen features a large walnut topped island which sets the tone for the gourmet kitchen. Opening off of the Kitchen, the large Screened Porch entertains year round with a radiant heated floor, stone fireplace and stained cedar ceiling. Photo credit: Picture Perfect Homes
 Lot C Architecture
Matt Waclo Photograhy
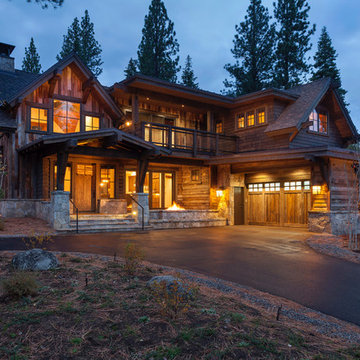
Inspiration for a rustic two-story wood gable roof remodel in Sacramento
Inspiration for a rustic two-story wood gable roof remodel in Sacramento

Sponsored
Columbus, OH

Hope Restoration & General Contracting
Columbus Design-Build, Kitchen & Bath Remodeling, Historic Renovations
 Glynis Wood Interiors

Transitional white one-story brick gable roof photo in Austin with a shingle roof
 Kent Shaffer Builders, Inc.
The Home Aesthetic

Inspiration for a huge farmhouse white two-story brick gable roof remodel in Indianapolis with a metal roof
Inspiration for a huge farmhouse white two-story brick gable roof remodel in Indianapolis with a metal roof



 BEVOLO GAS & ELECTRIC LIGHTS
This new construction features clean lines, a sleek metal roof, and modern iron door and windows while also tying in traditional elements like the white brick and gas lantern. Shop the look: Modernist Original Bracket http://ow.ly/3Oht30nCjNC
See more photos from John Lively & Associates http://ow.ly/Mf7s30nClOa

Sponsored
Columbus, OH
Free consultation for landscape design!

Peabody Landscape Group
Franklin County's Reliable Landscape Design & Contracting
 User

UserNew custom house in the Tree Section of Manhattan Beach, California. Custom built and interior design by Titan&Co.
Modern Farmhouse
Large farmhouse white two-story vinyl gable roof idea in Los Angeles
Large farmhouse white two-story vinyl gable roof idea in Los Angeles
 User
User A uniform and cohesive look adds simplicity to the overall aesthetic, supporting the minimalist design. The A5s is Glo’s slimmest profile, allowing for more glass, less frame, and wider sightlines. The concealed hinge creates a clean interior look while also providing a more energy-efficient air-tight window. The increased performance is also seen in the triple pane glazing used in both series. The windows and doors alike provide a larger continuous thermal break, multiple air seals, high-performance spacers, Low-E glass, and argon filled glazing, with U-values as low as 0.20. Energy efficiency and effortless minimalism create a breathtaking Scandinavian-style remodel.

44