
Search results for "Split gable roof" in Home Design Ideas

 Yankee Barn Homes
Moose Ridge Lodge at holiday time.
Inspiration for a small rustic gray two-story wood gable roof remodel in Burlington
Inspiration for a small rustic gray two-story wood gable roof remodel in Burlington
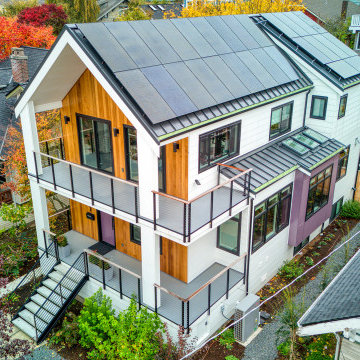
 Studio DEC
Example of a mid-sized trendy white two-story mixed siding gable roof design in Seattle with a metal roof and a gray roof

 Johnson & Associates Architects
Inspiration for a timeless white two-story exterior home remodel in Atlanta
Find the right local pro for your project

 M Gooden Design
Photo: Roy Aguilar
Example of a small 1960s black one-story brick gable roof design in Dallas with a metal roof
Example of a small 1960s black one-story brick gable roof design in Dallas with a metal roof


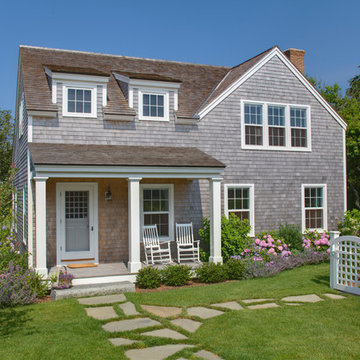
 Brooks and Falotico Associates, Inc.
Michael Partenio
Coastal two-story wood exterior home idea in New York
Coastal two-story wood exterior home idea in New York

 Morning Star Builders LTD
Kolanowski Studio
Mid-sized cottage gray one-story mixed siding gable roof idea in Houston with a metal roof
Mid-sized cottage gray one-story mixed siding gable roof idea in Houston with a metal roof

Sponsored
Westerville, OH

Custom Home Works
Franklin County's Award-Winning Design, Build and Remodeling Expert

 mfm design group
Matthew Manuel

Mid-sized farmhouse white two-story concrete fiberboard gable roof idea in Austin with a metal roof
Mid-sized farmhouse white two-story concrete fiberboard gable roof idea in Austin with a metal roof

 Kevin Mason, Architect
FRIENDS AND FAMILY enter through the screened porch off of the driveway.
A DOUBLE STAIRCASE leads to either the front or the back yards.
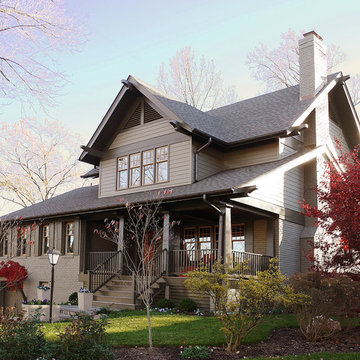
Mid-sized arts and crafts wood and brick green and screened-in side porch photo in New York with a shingle roof and a roof extension
Mid-sized arts and crafts wood and brick green and screened-in side porch photo in New York with a shingle roof and a roof extension

 KGA Studio Architects, PC

Inspiration for a large farmhouse brown two-story mixed siding gable roof remodel in Denver with a metal roof

 Air Vent Exteriors
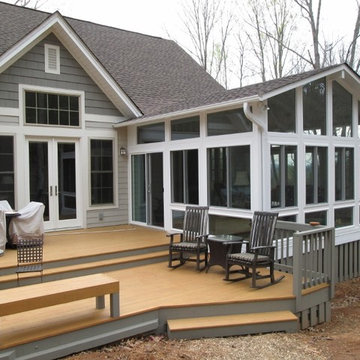
Gable roof, four season sunroom addition and composite deck addition. Project completed in Biltmore Lake, NC.
Example of a large classic gray backyard and one-story mixed siding gable roof design with no cover and a shingle roof
Example of a large classic gray backyard and one-story mixed siding gable roof design with no cover and a shingle roof



 Colonial Brick
Chicago Buff Brick house built with reclaimed Chicago brick - North shore of Chicago - Gerrerd Abrams
Example of a classic brick exterior home design in Chicago
Example of a classic brick exterior home design in Chicago
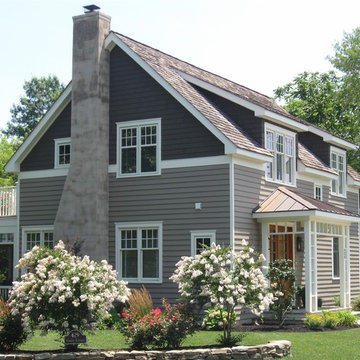
 Allbright Bullock Architects
The roof line comes down low on the second floor to reduce the height of the house and create an interesting roof form without losing too much floor space on the second floor. Pushing the shed dormers out flush with exterior walls helps accomplish these goals. This is Phase-1 of a 2 phase project. The future Phase-2 addition will enclose the fireplace with a matching bedroom wing that will complete the symmetry centered on the front porch. The windows on the gable wall will move out to the new gable wall.
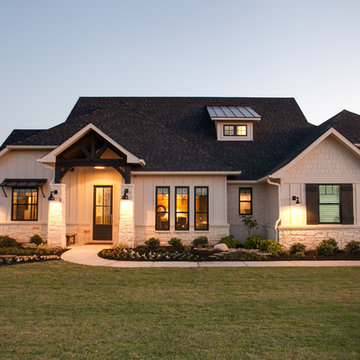
 Noble Classic Homes
Ariana with ANM Photograhy
Inspiration for a large craftsman beige one-story mixed siding house exterior remodel in Dallas with a clipped gable roof and a shingle roof
Inspiration for a large craftsman beige one-story mixed siding house exterior remodel in Dallas with a clipped gable roof and a shingle roof


Sponsored
Columbus, OH
Free consultation for landscape design!

Peabody Landscape Group
Columbus' Reliable Landscape Design & Contracting

 SkyWest Builders
Tre Dunham
Design by Donna Oborn
Inspiration for a small craftsman multicolored two-story mixed siding gable roof remodel in Austin
Inspiration for a small craftsman multicolored two-story mixed siding gable roof remodel in Austin


 Chapman Design Group, Inc.
Mark Hoyle
Example of a mid-sized classic attached two-car garage design in Charlotte
Example of a mid-sized classic attached two-car garage design in Charlotte
48