
Search results for "Split level deck" in Home Design Ideas
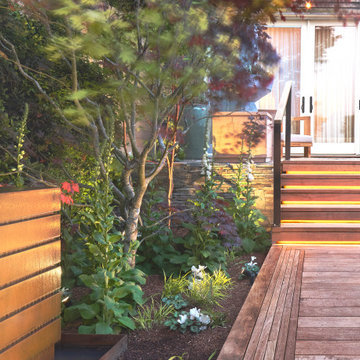
 Kathy Kuo Designs Inc
An expansive deck space featuring two levels.
Deck - large 1960s backyard ground level wood railing deck idea in San Francisco
Deck - large 1960s backyard ground level wood railing deck idea in San Francisco

 Bromley Caldari Architects PC
Huge coastal brown two-story wood gable roof idea in New York with a metal roof

 Feeney Inc.
1st Place Winner: Beautiful deck and railings by Bob Kiefer, Decks by Kiefer.
Location: Montclair, NJ
Inspiration for a modern deck remodel in New York
Inspiration for a modern deck remodel in New York
Find the right local pro for your project

 Heath Carpentry
This deck includes Trex " Tiki Torch" decking, stainless cable rail and cedar horizontal railing
Inspiration for a mid-sized timeless backyard deck remodel in Los Angeles with a pergola
Inspiration for a mid-sized timeless backyard deck remodel in Los Angeles with a pergola

 Lacy Keller Interiors
HomeStar Video Tours
Inspiration for a mid-sized mid-century modern open concept light wood floor living room remodel in Portland with gray walls, a corner fireplace, a brick fireplace and a concealed tv
Inspiration for a mid-sized mid-century modern open concept light wood floor living room remodel in Portland with gray walls, a corner fireplace, a brick fireplace and a concealed tv
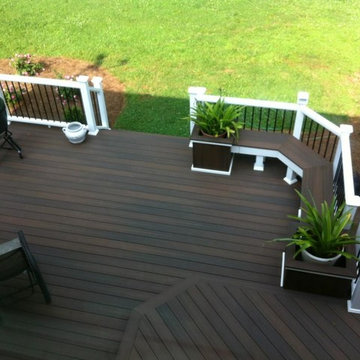
 Fiberon Decking
Fiberon ProTect Advantage Decking in Chestnut and Mission Railing built in Salisbury, North Carolina by Deckscapes (Pineville, North Carolina).
Deck - craftsman deck idea in Charlotte
Deck - craftsman deck idea in Charlotte
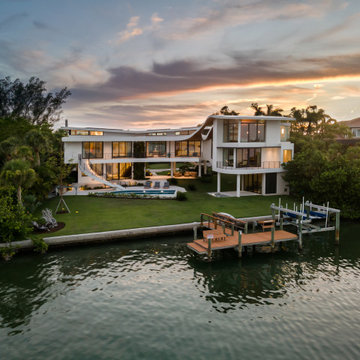




 UNO Group Construction & Remodeling
Example of a mid-sized classic backyard deck design in New York with no cover

 CLB Architects
The Riverbend structures are connected by wood decking, which creates a shared outdoor space. There, a bosque of aspen trees provides shadow and texture and acts as a focal point within the natural clearing.
Residential architecture by CLB in Jackson, Wyoming – Bozeman, Montana.

 MCW Carpentry LLC
This photo shows the mahogany the decking
The decking was coated with a wood preservative and exterior stain coating
Small minimalist backyard balcony deck photo in New York with no cover
Small minimalist backyard balcony deck photo in New York with no cover
 User
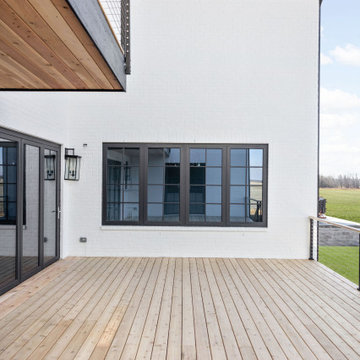
Huge deck on 1st level but on top of walk out basement with cable railing system and folding doors.
Example of a large minimalist backyard ground level cable railing deck design in Indianapolis with no cover
Example of a large minimalist backyard ground level cable railing deck design in Indianapolis with no cover

 Coty Construction
We installed this deck for a nice young couple, recent transplants from California, who wanted a new outdoor space. The deck was built with Trex Transcends Tropical collection Tiki Torch field and Lava Rock frame and fascia. The stairs add an extra flair with the two-toned tread. The deck looks great and will bring them many fun years of outdoor entertaining.



Sponsored
Columbus, OH
Free consultation for landscape design!

Peabody Landscape Group
Columbus' Reliable Landscape Design & Contracting
 UNO Group Construction & Remodeling
Deck - mid-sized traditional backyard deck idea in New York with no cover


 Siding & Windows Group Ltd
Siding & Windows Group remodeled the exterior of this Elmhurst, IL Home with James Hardie Select Cedarmill Lap Siding in Monterey Taupe, James Hardie Trim in Arctic White and Alcoa Soffits. Replaced Windows with Simonton Windows.
 HammerCraft
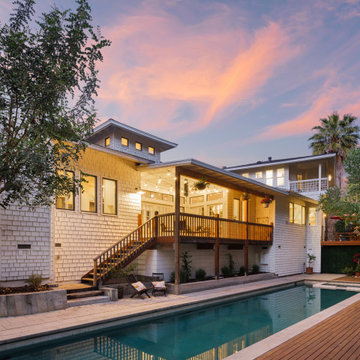
Creating multiple levels adds character and interest to a house and yard
Inspiration for a contemporary exterior home remodel in Nashville
Inspiration for a contemporary exterior home remodel in Nashville



 Ledge Lounger
This project, by Houston based pool builder and authorized Ledge Lounger Dealer, Custom Design Pools, features multiple seating areas, both in pool and out of pool, making it ideal for entertaining and socializing.


 Middlefork Luxury Home Builders
Rising amidst the grand homes of North Howe Street, this stately house has more than 6,600 SF. In total, the home has seven bedrooms, six full bathrooms and three powder rooms. Designed with an extra-wide floor plan (21'-2"), achieved through side-yard relief, and an attached garage achieved through rear-yard relief, it is a truly unique home in a truly stunning environment.
The centerpiece of the home is its dramatic, 11-foot-diameter circular stair that ascends four floors from the lower level to the roof decks where panoramic windows (and views) infuse the staircase and lower levels with natural light. Public areas include classically-proportioned living and dining rooms, designed in an open-plan concept with architectural distinction enabling them to function individually. A gourmet, eat-in kitchen opens to the home's great room and rear gardens and is connected via its own staircase to the lower level family room, mud room and attached 2-1/2 car, heated garage.
The second floor is a dedicated master floor, accessed by the main stair or the home's elevator. Features include a groin-vaulted ceiling; attached sun-room; private balcony; lavishly appointed master bath; tremendous closet space, including a 120 SF walk-in closet, and; an en-suite office. Four family bedrooms and three bathrooms are located on the third floor.
This home was sold early in its construction process.
Nathan Kirkman
219