
Search results for "Split level deck" in Home Design Ideas

 Tanamera Construction / TC Homes
Mid-sized rustic gray two-story wood exterior home idea in Sacramento

 Chris Pardo Design - Elemental Architecture
Dale Tu
Large contemporary gray three-story mixed siding flat roof idea in Seattle
Large contemporary gray three-story mixed siding flat roof idea in Seattle

 Beach Dwellings
John Dimaio
Beach style porch idea in Philadelphia with a fire pit, decking and a roof extension
Beach style porch idea in Philadelphia with a fire pit, decking and a roof extension
Find the right local pro for your project
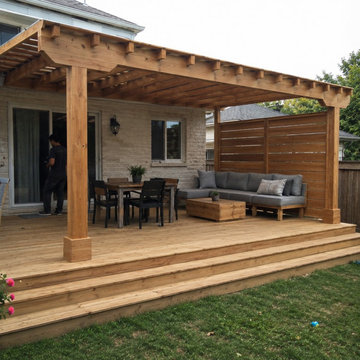
 Vlad WoodCraft LLC
Custom residential wooden deck construction and beautiful timber pergola installation by Vlad WoodCraft LLC. Features a spacious multi-level deck platform, custom privacy screen, and a durable patio pergola perfect for outdoor dining and entertaining. Professional deck builder and carpentry services in Houston, Conroe, and surrounding areas.

 Blue Heron Landscape Design, LLC
Scott Hokunson
Example of a mid-sized classic backyard deck design in Bridgeport
Example of a mid-sized classic backyard deck design in Bridgeport

 Daytime Enterprises Ltd
Example of a mid-sized backyard patio design in Cincinnati with decking and a roof extension
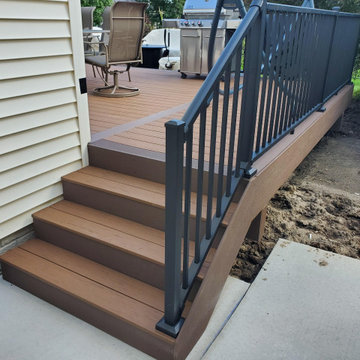
 Deck & Drive Solutions
I have worked for many past years with this homeowner. This year they were ready for a new deck and design. The goals of this deck was to create useful outdoor living areas and minimize the amount of railing. Another goal was to be maintenance free with a possible roof addition later. We came up with a few designs and then chose one that had 2 levels. The upper level was designed for a future roof for next year to be built on for Summer Shade. The lower level was designed close to the ground without railing. Because of no rail – we did add some deck dot lights around the border so in the evening – you can see the edge of the deck for safety purposes. The product that was chosen was Timbertech’s PVC Capped Composite Decking in the Terrain Series. Colors were Brown Oak for the main and then accented with Rustic Elm. The railing was Westbury’s Full Aluminum Railing (Tuscany Series) in the black color. We then added lighting on all of the steps as well as on top of the picture frame border of the lower deck. This deck turned out great. This late Winter/Early Spring, we will be building a roof above – pictures to come after completion.
Part 2 of this project we did in Spring of the next year. We built a new Roof over the main deck with an aluminum ceiling. This project turned out great and even matches the 3D Schematic!



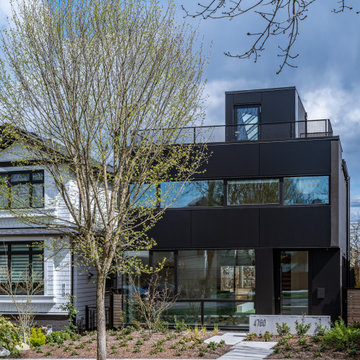
 Smithwood Builders Inc.
Modern, black metal exterior with simple glazing and rooftop deck.
Inspiration for a mid-sized modern black two-story metal flat roof remodel in Vancouver with a metal roof and a black roof
Inspiration for a mid-sized modern black two-story metal flat roof remodel in Vancouver with a metal roof and a black roof


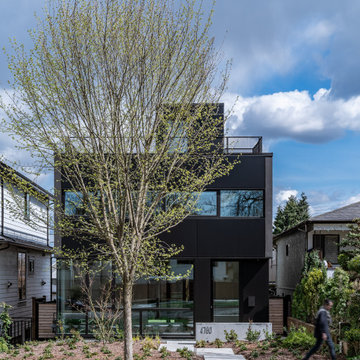 Smithwood Builders Inc.
Modern, black metal exterior with simple glazing and rooftop deck.
Mid-sized modern black two-story metal flat roof idea in Vancouver with a metal roof and a black roof
Mid-sized modern black two-story metal flat roof idea in Vancouver with a metal roof and a black roof


 This Time Around, LLC
Patio - mid-sized traditional backyard patio idea in Charlotte with decking and a roof extension


 This Time Around, LLC
Mid-sized elegant backyard patio photo in Charlotte with decking and a roof extension
 Integrated Home Improvement
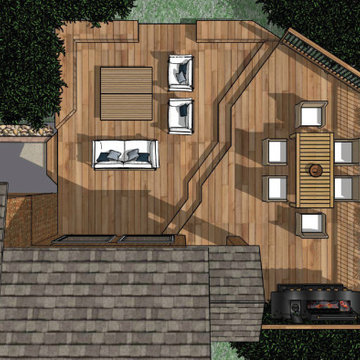
This 3D Render came together after discussions on how to build the cedar deck around the existing landscaping and terrain. The unique deck shape came from this initial consideration. The two levels came from the client's desire to separate the dining experience from the lounge experience.

 Paradise Restored Landscaping & Exterior Design
outdoor living space, pergolas, trellis, arbors, outdoor seating, flagstone hardscaping, stone walkway
Design ideas for a traditional rock river rock landscaping in Portland.
Design ideas for a traditional rock river rock landscaping in Portland.

 Cole Thomas Homes
Jesse Ramirez - Weaponize Commercial Photography & Video - This was an extensive remodel and addition project that totally transformed an existing residence into a spectacular showpiece. The eclectic blend of Mediterranean, Moroccan, Spanish, and Tuscan influences... and mixtures of rustic and more formal finishes made for a dynamic finished result. The inclusion of extensive landscaping and a modern pool topped off an amazing project.



 Kipnis Architecture + Planning
The exterior cedar sheathing and all of the existing windows were removed and replace with a continuous layer of 2" of foam board insulation.
New windows were installed, with specific Solar Heat Gain Factors selected for each orientation. Marvin Integrity units were used which are clad with pultruded fiberglass on the exterior and wood on the interior, stained to match the existing interior wood trim.
Boral ‘TrueExterior’ jamb extensions and exterior trim, made from waste fly ash from the coal industry, was used to address the thickened exterior sheathing.
New cement fiberboard siding was installed on the majority of the facade, with a section of 8” exposure beveled cedar which ‘wraps’ around the two story massing on a portion of the east, all of the north and a portion of the west façades. This cedar siding was projected out 1” beyond the cement fiberboard and was redwood colored to highlight this element. The 8” beveled material was used in respect of the original cedar that was removed, and was aligned with the bottom of the three horizontally oriented original windows at the 2nd floor. These windows looked out of place with their horizontal orientation and the fact that there was a very large blank wall area below them. The top edge of the new cedar siding provides a ‘ledge’ for these windows to sit on.
Kipnis Architecture + Planning

 Terrace Creations
Here you can see how the washed white stain really brightens up when the sun hits it and allows the dark furniture to be highlighted as well.
Small minimalist balcony photo in Toronto with no cover
Small minimalist balcony photo in Toronto with no cover

 Devore's Land & Water Gardens
View from above of the geometric landing/lookout area of the multi level steps and one of the custom lamps.
Example of an arts and crafts deck design in Cincinnati
Example of an arts and crafts deck design in Cincinnati
217