
Search results for "Split level deck" in Home Design Ideas
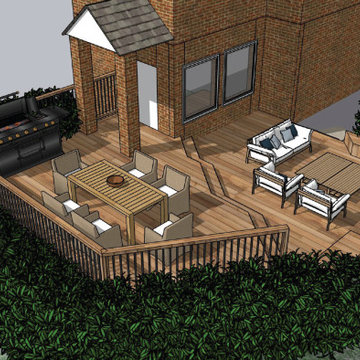
 Integrated Home Improvement
This 3D Render came together after discussions on how to build the cedar deck around the existing landscaping and terrain. The unique deck shape came from this initial consideration. The two levels came from the client's desire to separate the dining experience from the lounge experience.
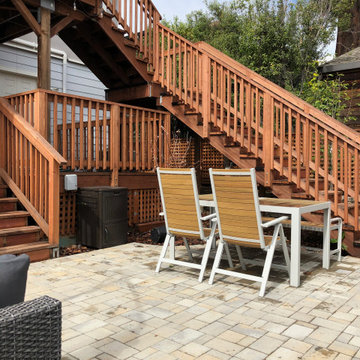
 Art Garden Design
For this backyard we regarded the entire lot. To maximize the backyard space, we used Redwood boards to created two decks, 1) an upper deck level with the upper unit, with wrapping stairs landing on a paver patio, and 2) a lower deck level with the lower unit and connecting to the main patio. The steep driveway was regraded with drainage and stairs to provide an activity patio with seating and custom built shed. We repurposed about 60 percent of the demoed concrete to build urbanite retaining walls along the Eastern side of the house. A Belgard Paver patio defines the main entertaining space, with stairs that lead to a flagstone patio and spa, small fescue lawn, and perimeter of edible fruit trees.
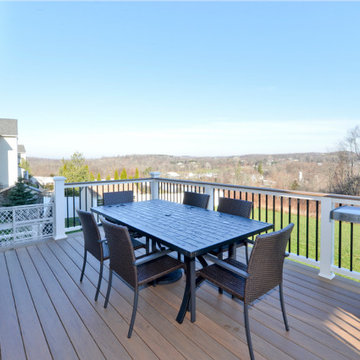
 Orange County Deck Co.
The goal for this custom two-story deck was to provide multiple spaces for hosting. The second story provides a great space for grilling and eating. The ground-level space has two separate seating areas - one covered and one surrounding a fire pit without covering.
Find the right local pro for your project

 Southview Design
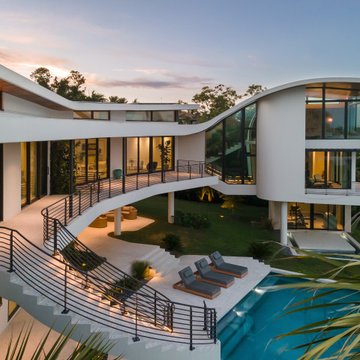
The infinity swimming pool is the centerpiece of this dramatic yard. The upper and lower travertine patios give depth to the entertaining space. The retaining walls double as a garden bed to bring color into the yard. The fire bowls on either side of the pool light add to the ambiance for evening entertaining.

 On The Level Contracting & Trucking inc
New deck pressure treated wood wrap around deck to the back of the house. Patio stepping pavers to the bottom of the deck. New Siding on the home.
Inspiration for a modern deck remodel in DC Metro
Inspiration for a modern deck remodel in DC Metro

 Intex Design and Construction
Outdoor Living Space with new outdoor kitchen, water feature, new pavers and landscape lighting design. Drought tolerant plant selection.
www.IntexDandC.com
@IntexDandC


Sponsored
Fredericksburg, OH

High Point Cabinets
Columbus' Experienced Custom Cabinet Builder | 4x Best of Houzz Winner

 DHM Remodeling
Dan Miller
Deck - mid-sized transitional backyard concrete deck idea in Indianapolis with a roof extension
Deck - mid-sized transitional backyard concrete deck idea in Indianapolis with a roof extension

 Jeri Koegel Photography
Jeri Koegel
Hot tub - contemporary backyard custom-shaped hot tub idea in Los Angeles
Hot tub - contemporary backyard custom-shaped hot tub idea in Los Angeles
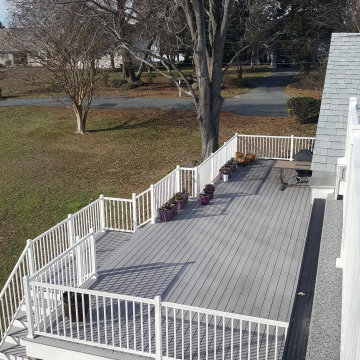
 Peake Green Design
View from the upper level deck, accessed from the guest suite on the second floor. These images were created in December, shortly after the completion of the project. The owners have since furnished the lower deck with a seating group and a dining set.
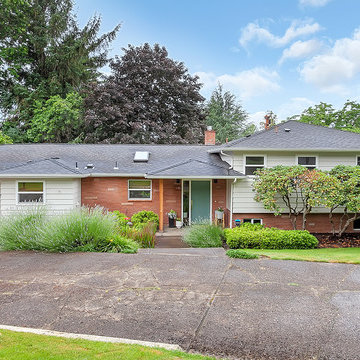


 Eldorado Stone
Fieldledge is a hybrid of horizontally oriented fieldstones and ledge stones with heights from 1.5″ to 15″ and lengths from 5″ to 18″. The stone’s old world quality and smoother face transitions between a rustic look and an articulated ledge. Fieldledge’s color palettes range from cool to warm gray blends. Its sepia base and raw linen color is complemented by subtle khaki-greens and olives, warm ochres, chestnut browns and raw umber.
Stone: Fieldledge - Veneto
Get a Sample of Fieldledge: https://shop.eldoradostone.com/products/fieldledge-sample

 Siding & Windows Group Ltd
Siding & Windows Group remodeled the exterior of this Elmhurst, IL Home with James Hardie Select Cedarmill Lap Siding in Monterey Taupe, James Hardie Trim in Arctic White and Alcoa Soffits. Replaced Windows with Simonton Windows.


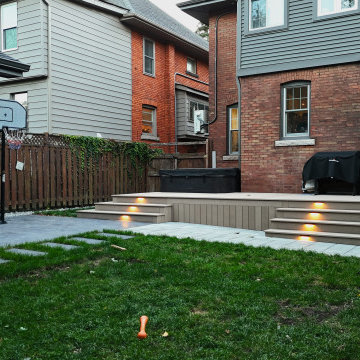
 Leo Landscape Studio
This functional backyard features a multi-level composite wood deck accented by warm, glowing step lights. The design seamlessly integrates with a red brick exterior home, concrete paver patio, lush green lawn, and a detached shed with a vibrant yellow door, creating a practical outdoor living space.

 YSL Builders
ªBenjamin Hill Photgraphy
Inspiration for a large modern white split-level mixed siding flat roof remodel in Houston
Inspiration for a large modern white split-level mixed siding flat roof remodel in Houston

 Archadeck of Central Iowa
Harold Cross, Archadeck of Central Iowa; Dan Welk, Click! Photography
Inspiration for a contemporary backyard stone patio kitchen remodel with a gazebo
Inspiration for a contemporary backyard stone patio kitchen remodel with a gazebo
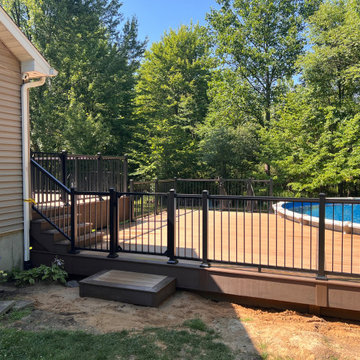
 Macatawa Builders
This spacious outdoor living addition features low maintenance TimberTech composite deck boards in warm brown tones. Black aluminum railings enclose the perimeter and stairs, incorporating a matching safety gate. The multi level layout wraps partially around an above ground swimming pool, surrounded by lush green trees.



 Vivid Interior Design - Danielle Loven
Hendel Homes
Landmark Photography
Summer Classics
Example of a huge classic one-story mixed siding gray patio design in Minneapolis
Example of a huge classic one-story mixed siding gray patio design in Minneapolis
216