
Search results for "Split level deck" in Home Design Ideas

 Archadeck of West Central and Southwest Ohio
For their deck, the homeowners selected Armadillo low-maintenance composite decking in the Campfire color. No more wood deck maintenance for this family! Their new, white Mt. Hope railing system is made of low-maintenance material as well. The new top rail is much less obtrusive than the old one so now they have a clearer view of the yard. The white railings along the deck and down the stairs brighten the whole area.


Find the right local pro for your project

 Cedar Country Lumber
Beautiful, durable and naturally resistant to insects, Alaskan Yellow Cedar is a great choice for your next deck! Learn more about the benefits of using Alaskan Yellow Cedar on our website http://www.cclumber.com/alaskan_yellow_cedar


 Hines Homes, LLC
Example of a beach style multicolored two-story mixed siding house exterior design in Little Rock with a clipped gable roof and a shingle roof

 [STRANG] Architecture
Photography © Claudio Manzoni
Large coastal three-story stone house exterior idea in Miami with a mixed material roof
Large coastal three-story stone house exterior idea in Miami with a mixed material roof



 American Pole and Timber
GeoDeck composite decking product.
Example of a classic deck design in Houston
Example of a classic deck design in Houston

 Bob Jaacks Rustic Wood Fencing and Decks
Example of a mid-sized mountain style backyard deck design in Chicago

 Green Home Design + Build
Staircase - large craftsman wooden straight metal railing staircase idea in Portland with wooden risers

 Brandby Construction Services
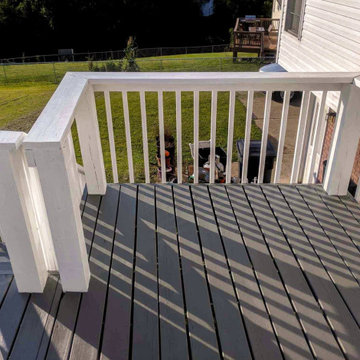
Inspiration for a large timeless side yard ground level wood railing deck remodel in Charlotte with a roof extension
 DGK Design + Build
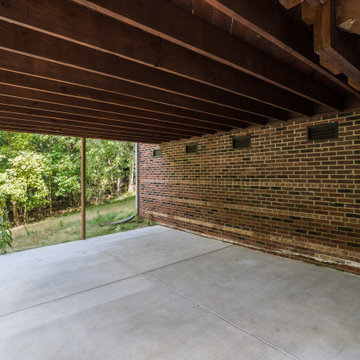
This shaded lower-level patio features a solid concrete slab and exposed wood ceiling beneath the deck above. Backed by a brick exterior wall and surrounded by trees, the space offers a blank canvas for outdoor storage, lounging, or future upgrades.

 Departure l Architecture
Stair handrail detailing
Inspiration for a mid-sized modern wooden straight open staircase remodel in Portland
Inspiration for a mid-sized modern wooden straight open staircase remodel in Portland

 Middlefork Luxury Home Builders
Beautiful French inspired home in the heart of Lincoln Park Chicago.
Rising amidst the grand homes of North Howe Street, this stately house has more than 6,600 SF. In total, the home has seven bedrooms, six full bathrooms and three powder rooms. Designed with an extra-wide floor plan (21'-2"), achieved through side-yard relief, and an attached garage achieved through rear-yard relief, it is a truly unique home in a truly stunning environment.
The centerpiece of the home is its dramatic, 11-foot-diameter circular stair that ascends four floors from the lower level to the roof decks where panoramic windows (and views) infuse the staircase and lower levels with natural light. Public areas include classically-proportioned living and dining rooms, designed in an open-plan concept with architectural distinction enabling them to function individually. A gourmet, eat-in kitchen opens to the home's great room and rear gardens and is connected via its own staircase to the lower level family room, mud room and attached 2-1/2 car, heated garage.
The second floor is a dedicated master floor, accessed by the main stair or the home's elevator. Features include a groin-vaulted ceiling; attached sun-room; private balcony; lavishly appointed master bath; tremendous closet space, including a 120 SF walk-in closet, and; an en-suite office. Four family bedrooms and three bathrooms are located on the third floor.
This home was sold early in its construction process.
Nathan Kirkman



242