
Search results for "Split level deck" in Home Design Ideas

 James Merrell Architects, P.C.
Large transitional backyard tile patio photo in New York with a roof extension and a fireplace


 Care Free Homes, Inc.
This handicap ramp in New Bedford, MA features AZEK decking in the color, Slate Gray and White AZEK premium rails.
Example of a transitional patio design in Providence
Example of a transitional patio design in Providence
Find the right local pro for your project

 Peter Dreier
Inspiration for a mid-sized modern wooden u-shaped staircase remodel in Chicago with wooden risers




 Dovetail Group LLC
The Back Deck is accessed from the Livingroom and features a view of the surrounding woods and pond.
Inspiration for a mid-sized modern side yard outdoor shower deck remodel in Philadelphia with no cover
Inspiration for a mid-sized modern side yard outdoor shower deck remodel in Philadelphia with no cover



 JLC Architecture
The complete renovation of this existing single-family home took the existing structure down to the studs. The addition of a new wood-clad box and cantilevered roof mark the entrance. Smooth stucco, large-format tile, a standing-seam metal roof and black aluminum windows and doors complete the material palette. The challenge of a receding ground plane at the rear of the house is met with a stadium-seating style deck which graciously engages with the large back yard.


 Dale Gruber Construction
Beautiful multi-level composite backyard deck. The various seating arrangements and the space can be used for different purposes. Each area has a great view of the lake and overlooks the backyard. The deck also features two colors of Trex Transcend, which is a form of maintenance free composite decking.

 Carlton Edwards
This modern lake house is located in the foothills of the Blue Ridge Mountains. The residence overlooks a mountain lake with expansive mountain views beyond. The design ties the home to its surroundings and enhances the ability to experience both home and nature together. The entry level serves as the primary living space and is situated into three groupings; the Great Room, the Guest Suite and the Master Suite. A glass connector links the Master Suite, providing privacy and the opportunity for terrace and garden areas.
Won a 2013 AIANC Design Award. Featured in the Austrian magazine, More Than Design. Featured in Carolina Home and Garden, Summer 2015.





 Outback Deck, Inc.
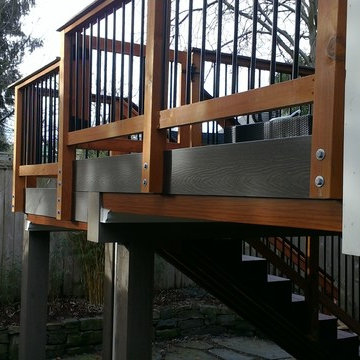
Landing Shown. 364 Sq Ft synthetic deck laid diagonally with 2 flights of steps, split by 1 landing. Pressure treated wood rails stained to match with 26" aluminum balusters in black.



 Fentress Architecture Workshop
Inspiration for a mid-sized transitional beige split-level mixed siding house exterior remodel in Nashville with a hip roof and a shingle roof





246