
Search results for "Split level deck" in Home Design Ideas

 Board & Vellum
John Wilbanks Photography
Minimalist backyard concrete paver patio photo in Seattle with no cover
Minimalist backyard concrete paver patio photo in Seattle with no cover
 Infinite Possibilities Landscape & Design
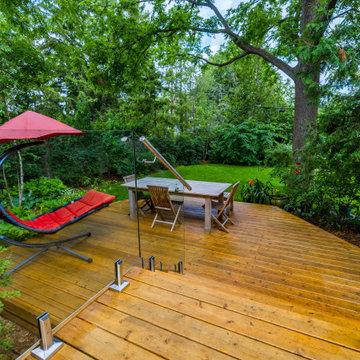
Deck - mid-sized transitional backyard ground level glass railing deck idea in Toronto with no cover

 POCO Building Supplies
The design brief from this homeowner was to replace their old concrete patio with a beautiful hardwood deck.
Unsure of how big to have the deck, the Contractor provided 3D designs of the space (incorporating future landscaping ideas for the garden) and researching the ideal deck size for the type of entertaining we do.
Inside Out Design & Build specialize in Hardwood Decking and are very knowledgeable about the various hardwoods available and the best fit for a clients needs and budget.
The outcome? First class workmanship - an absolutely gorgeous looking 1x6 Batu Hardwood Deck...and one very happy customer.
Concept, Design and Install by Inside Out Design & Build.
Material supplied by POCO Building Supplies. Contact sales@pocobuildingsupplies.com
Find the right local pro for your project

 Homes by C.M. Watson
Amy Harnish, Portraiture Studio
Large transitional backyard deck photo in Indianapolis with a fire pit and a pergola
Large transitional backyard deck photo in Indianapolis with a fire pit and a pergola

 Centre Sky Architecture Ltd
Example of a large mountain style brown split-level wood house exterior design with a shed roof and a mixed material roof
 Homes by C.M. Watson
Amy Harnish, Portraiture Studio
Patio - large transitional backyard patio idea in Indianapolis with a fire pit and a pergola
Patio - large transitional backyard patio idea in Indianapolis with a fire pit and a pergola

 Mosaic Architects Boulder
Jim Bartsch
Example of a trendy master beige tile and travertine tile travertine floor drop-in bathtub design in Denver with a vessel sink, flat-panel cabinets, dark wood cabinets, marble countertops and beige walls
Example of a trendy master beige tile and travertine tile travertine floor drop-in bathtub design in Denver with a vessel sink, flat-panel cabinets, dark wood cabinets, marble countertops and beige walls



 Helga Simmons Interior Design LLC
Gregg Krogstad Photography
Example of a mid-sized beach style brown two-story exterior home design in Seattle
Example of a mid-sized beach style brown two-story exterior home design in Seattle

 AdvantageLumber.com
The lush colors of Advantage Tigerwood™ decking will give distinction to any patio.
AdvantageLumber.com ®

 Berglund Architects
Ric Stovall
Example of a mountain style split-level wood exterior home design in Denver
Example of a mountain style split-level wood exterior home design in Denver

 Neumann Mendro Andrulaitis Architects LLP
Jim Bartsch
Mid-sized elegant master white tile corner shower photo in Santa Barbara with an undermount sink, white cabinets, an undermount tub, beige walls and a niche
Mid-sized elegant master white tile corner shower photo in Santa Barbara with an undermount sink, white cabinets, an undermount tub, beige walls and a niche

 Cannarsa Structure and Design
Boat House
Mountain style backyard ground level dock photo with a pergola
Mountain style backyard ground level dock photo with a pergola

 Miracle Contractors, LLC
Replaced wood deck with Trex decking boards in gray and brown picture frame. White vinyl railings and posts. Wrapped in azek.
Example of a mid-sized trendy backyard deck design with an awning
Example of a mid-sized trendy backyard deck design with an awning

Sponsored
Delaware, OH

Buckeye Basements, Inc.
Central Ohio's Basement Finishing ExpertsBest Of Houzz '13-'21

 Flores Artscape, Inc.
A wood deck with a wood bench. Below it another wood bench with a square paver patio.

 McShea Home Improvements
Ken McShea
http://mcsheahomeimprovement.com/
Traditional blue split-level wood gable roof idea in New York
Traditional blue split-level wood gable roof idea in New York

 Sortun-Vos Architects, P.S.
craftsman, hot tub, outdoor BBQ, shingles, tree in deck
Example of an arts and crafts deck design in Seattle with a roof extension and a bbq area
Example of an arts and crafts deck design in Seattle with a roof extension and a bbq area

 Barry Bezner Restoration & Contracting, Inc.
Islandis
Deck - mid-sized traditional backyard deck idea in New York with no cover
Deck - mid-sized traditional backyard deck idea in New York with no cover

Sponsored
Fredericksburg, OH

High Point Cabinets
Columbus' Experienced Custom Cabinet Builder | 4x Best of Houzz Winner

 Black Diamond Decks
Design and build roof cover with Cedar natural stain tongue and groove over Deckorators Voyage Costa decking, Camo hidden fasteners. Deck also includes wrap around stairs, Deckorators lattice privacy screen, and Fortress Black Sand railings. Electrical addition includes can led lights in the ceiling and spotlight over the grill.

 Terrace Creations
Condo balcony installation using Azek Dark Hickory boards. Large, L-Shaped balcony with multiple "rooms" to break up the pattern a bit. Framing boards used every six to eight feet to make this narrow balcony look wider as well.


238