
Search results for "Split level deck" in Home Design Ideas


 Pythoge Custom Homes and Renovations
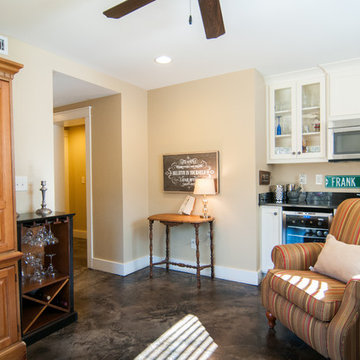
The den and basement bar were integrated into previously broken up basement area. The textured finish concrete floor is a durable, attractive, and cost-effective option for the basement space.

 Pathway Design & Construction
We utilized glass in both bathrooms to make them feel larger than they are.
The owners did the demolition, interior painting, refinishing & reusing the vanities in both bathrooms to spare their budget.
Find the right local pro for your project
 RIC design build
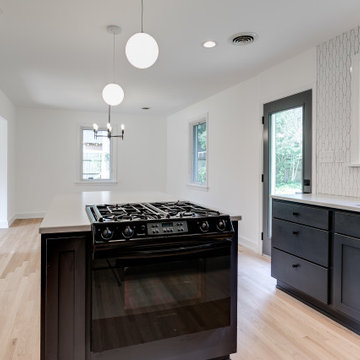
This midcentury split level needed an entire gut renovation to bring it into the current century. Keeping the design simple and modern, we updated every inch of this house, inside and out, holding true to era appropriate touches.

 Outdoor Additions
Steps constructed to join split level patio constructed using Techo-Block’s “blu 60” pavers and wall caps as step treads with low voltage lights under the treads.

 KB Lueck Building Consultants, LLC.
Brian Wolf Photography
J.Mast - interior staging
Inspiration for a small modern 3/4 gray tile and ceramic tile ceramic tile alcove shower remodel in Baltimore with an integrated sink, shaker cabinets, dark wood cabinets, solid surface countertops, a two-piece toilet and blue walls
Inspiration for a small modern 3/4 gray tile and ceramic tile ceramic tile alcove shower remodel in Baltimore with an integrated sink, shaker cabinets, dark wood cabinets, solid surface countertops, a two-piece toilet and blue walls

 Elite Decks & Home Remodeling
3 level deck with two ground levels and stairs. rain proof ceiling below with ceiling fan and lighting. structure wrapped in white pvc with vinyl rails and aluminum balusters. The bar top along the side adds space with minimal cost.



 12/12 Architects & Planners
This 1960s split-level has a new stone paver patio with benches, corner accents, fire pit, and steps to above-ground pool. Access to the yard is through a sliding-glass door at the kitchen, with views from the garden window at kitchen sink.
Photography by Kmiecik Imagery.
 Pathway Design & Construction
Clients were also able to live on site during the renovation due to the low-VOC and water-based finishes, and our constant indoor air-quality monitoring.

 User
Mid-sized transitional open concept carpeted living room photo in Kansas City with beige walls, a standard fireplace, a tile fireplace and a tv stand
 User
Designed and decorated living room with new window and architectural stone refaced fireplace, refinished dark wood floors
Living room - contemporary formal and open concept dark wood floor living room idea in Boston with gray walls, a standard fireplace, a stone fireplace and no tv
Living room - contemporary formal and open concept dark wood floor living room idea in Boston with gray walls, a standard fireplace, a stone fireplace and no tv



Sponsored
Delaware, OH

Buckeye Basements, Inc.
Central Ohio's Basement Finishing ExpertsBest Of Houzz '13-'21


 Solid State Construction
Example of a small classic blue one-story concrete fiberboard house exterior design in Boston with a hip roof and a shingle roof




 Granit Architects + Interiors
Photo Credit: Andy Beasley
A small mezzanine level allows for a zoned study area. a sleek glass balustrade prevents any obstruction of your view out to the garden, and the Herringbone flooring helps zone it further.
A dark grey paint for the french doors and bookshelves adds contrast and a make a bold statement. Colour coordinated books makes the bookcase look organised and neat, whilst still fun and full of character.
Herringbone Floor: Herringbone Engineered Smoke fumed from Jordans Flooring £58sqm

 Your Home With Deb
Enclosed with energy saving windows. Gas fireplace.
Large minimalist carpeted and beige floor sunroom photo in DC Metro with a standard fireplace and a wood fireplace surround
Large minimalist carpeted and beige floor sunroom photo in DC Metro with a standard fireplace and a wood fireplace surround

 Diana Holmes, Belle Holmes
Inspiration for a small transitional medium tone wood floor kitchen remodel in Charlotte with beige backsplash
57