
Search results for "Split level deck" in Home Design Ideas


 Green Dove Construction, LLC
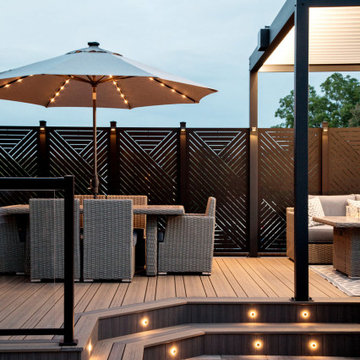
The Fox family wanted to have plenty of entertainment space in their backyard retreat. We also were able to continue using the landscape lighting to help the steps be visible at night and also give a elegant and modern look to the space.

 Carroll Landscaping, Inc.
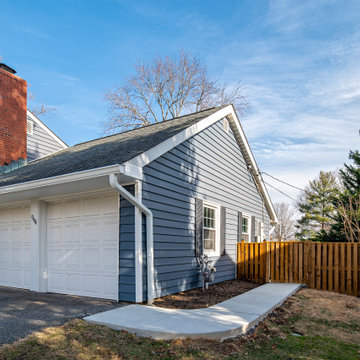
This multi level deck was originally all wood and failing. We kept the foot print and upgraded materials for longevity and low maintenance.
Deck - transitional deck idea in Baltimore
Deck - transitional deck idea in Baltimore
Find the right local pro for your project

 Red Diamond Family Constructions
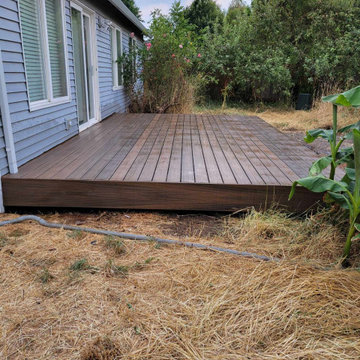
12X20 Ground level deck
Deck - mid-sized backyard ground level deck idea in Portland
Deck - mid-sized backyard ground level deck idea in Portland
 Red Diamond Family Constructions
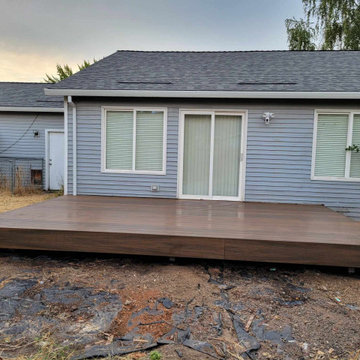
12X20 Ground level deck
Inspiration for a mid-sized backyard ground level deck remodel in Portland
Inspiration for a mid-sized backyard ground level deck remodel in Portland

 Constructive Design, Inc.
This main bath on the 2nd level of this split home is now used by the kids & guests.
Example of a mid-sized classic kids' gray tile and porcelain tile porcelain tile, brown floor, double-sink and wainscoting alcove bathtub design in New York with a two-piece toilet, gray walls and a wall-mount sink
Example of a mid-sized classic kids' gray tile and porcelain tile porcelain tile, brown floor, double-sink and wainscoting alcove bathtub design in New York with a two-piece toilet, gray walls and a wall-mount sink

Sponsored
Fredericksburg, OH

High Point Cabinets
Columbus' Experienced Custom Cabinet Builder | 4x Best of Houzz Winner

 Nick Lee Architecture
Michelle Wilson Photography
Example of a mid-sized trendy concrete floor and gray floor kitchen design in San Francisco with shaker cabinets, white cabinets, marble countertops, stainless steel appliances, an island and gray countertops
Example of a mid-sized trendy concrete floor and gray floor kitchen design in San Francisco with shaker cabinets, white cabinets, marble countertops, stainless steel appliances, an island and gray countertops
 Atlanta Decking & Fence Co., Inc.
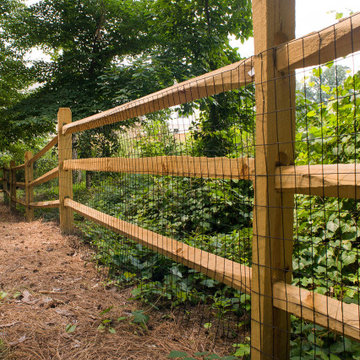
3 rail, split rail fence adds quiet country flavor in this backyard. Wire is attached to posts and rails to keep the critters out.
Design ideas for a traditional backyard wood fence landscaping in Atlanta.
Design ideas for a traditional backyard wood fence landscaping in Atlanta.


 Lundberg Design
Rear facade
JD Peterson
Large modern beige split-level wood house exterior idea in San Francisco with a shed roof
Large modern beige split-level wood house exterior idea in San Francisco with a shed roof

 Space Craft, LLC
The back of this house opens to a carved out garden space, framed by sleek concrete retaining walls that double as planters and give the backyard space levels of hierarchy. The living room opens to a deck with sprawling views of Boulder's iconic Flatirons. An indoor/outdoor fireplace and custom steel trellis complete the space. Photography by NyceOne Photography

Sponsored
Columbus, OH

Snider & Metcalf Interior Design, LTD
Leading Interior Designers in Columbus, Ohio & Ponte Vedra, Florida

 Carroll Landscaping, Inc.
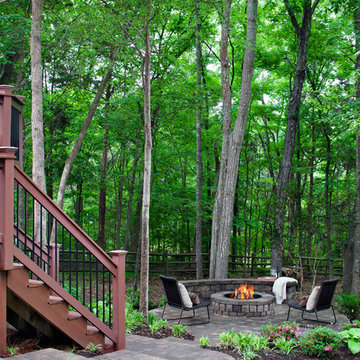
This multi level deck was originally all wood and failing. We kept the foot print and upgraded materials for longevity and low maintenance.
Transitional deck photo in Baltimore
Transitional deck photo in Baltimore


 Attics to Basements Building & Renovations, Inc.
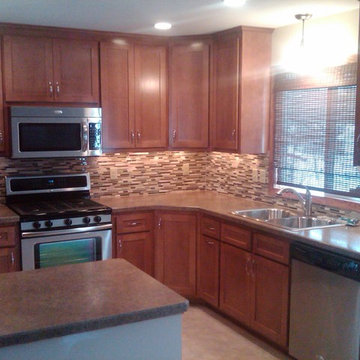
1970's Split Level Kitchen remodel- removed most of the wall to the dining room and gave this kitchen a complete update from the vintage 1970's look.
Inspiration for a mid-sized l-shaped ceramic tile eat-in kitchen remodel in Minneapolis with a double-bowl sink, flat-panel cabinets, medium tone wood cabinets, laminate countertops, multicolored backsplash, glass sheet backsplash, stainless steel appliances and a peninsula
Inspiration for a mid-sized l-shaped ceramic tile eat-in kitchen remodel in Minneapolis with a double-bowl sink, flat-panel cabinets, medium tone wood cabinets, laminate countertops, multicolored backsplash, glass sheet backsplash, stainless steel appliances and a peninsula

Sponsored
Columbus, OH
Free consultation for landscape design!

Peabody Landscape Group
Franklin County's Reliable Landscape Design & Contracting

 Custom Design Group
Inspiration for a large modern backyard deck remodel in Grand Rapids with no cover

 Gutter Tex
We performed a complete gutter and downspout installation on this split-level home in Buda, TX. This home’s siding is a beige with earth tone bricks. We consulted with the owner and they decided on the same beige for the gutters and downspouts. This is an example of your choices. You can either use a complementary color to turn your downspouts and gutters into a feature, or a similar color to the siding to cause them to blend in, like this homeowner.

 Oasis Architecture & Design
Derek Ruxton, Ruxtaposition
Inspiration for a large contemporary beige split-level stucco flat roof remodel in San Diego with a shingle roof
Inspiration for a large contemporary beige split-level stucco flat roof remodel in San Diego with a shingle roof
93