
Search results for "Split level deck" in Home Design Ideas

 Robert Gross Architect
View of front facade, noting the new added upper floor volumes clad in cedar siding, as well as the widened, glazed custom garage door.
Example of a mid-sized minimalist split-level wood house exterior design in New York with a hip roof and a shingle roof
Example of a mid-sized minimalist split-level wood house exterior design in New York with a hip roof and a shingle roof
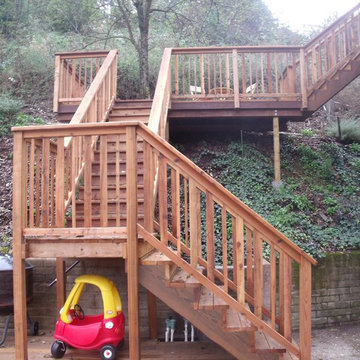
 Ger Repair
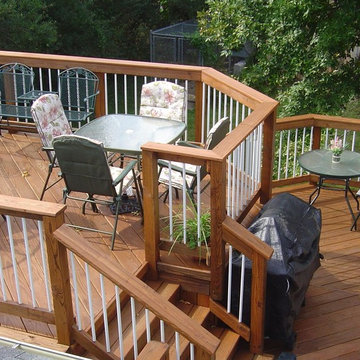
you can see the two stair sections leading to the middle level deck and the other stair section on the upper right leading to the upper deck.
Inspiration for a mid-sized mediterranean home design remodel in San Francisco
Inspiration for a mid-sized mediterranean home design remodel in San Francisco

 Guided Home Design
Indy Ferrufino
EIF Images
eifimages@gmail.com
Example of a huge trendy white split-level flat roof design in Phoenix
Example of a huge trendy white split-level flat roof design in Phoenix
Find the right local pro for your project
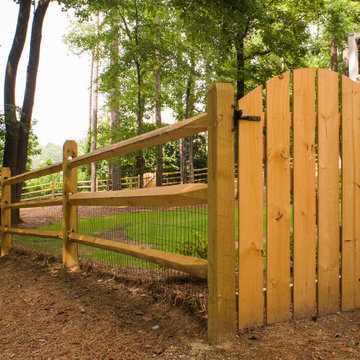
 Atlanta Decking & Fence Co., Inc.
3 rail, split rail fence adds quiet country flavor in this backyard. Wire is attached to posts and rails to keep the critters out.
Photo of a traditional backyard wood fence landscaping in Atlanta.
Photo of a traditional backyard wood fence landscaping in Atlanta.
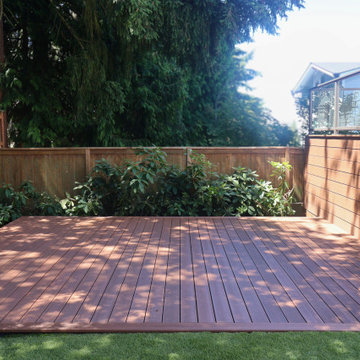
 Gibson Fence and Deck
A view from the lower deck showing how the large ground-level platform connects visually with the elevated composite deck above.
Large minimalist backyard ground level glass railing deck photo in Seattle with no cover
Large minimalist backyard ground level glass railing deck photo in Seattle with no cover




 Atlanta Decking & Fence Co., Inc.
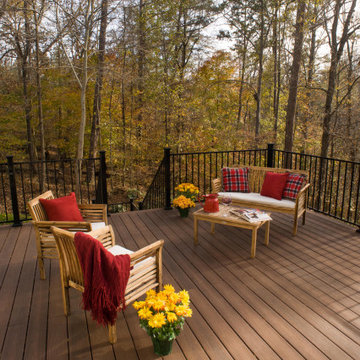
Spacious 2 level deck with composite lumber. Designed and built by Atlanta Decking.
Inspiration for a large modern backyard second story metal railing deck remodel in Atlanta
Inspiration for a large modern backyard second story metal railing deck remodel in Atlanta

 Level One
Clad windows and doors.
Example of a mid-sized classic backyard patio design in Orlando with decking and a roof extension
Example of a mid-sized classic backyard patio design in Orlando with decking and a roof extension
 Atlanta Decking & Fence Co., Inc.
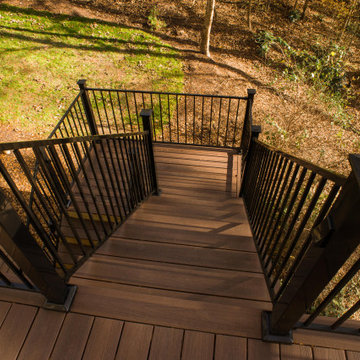
Spacious 2 level deck with composite lumber on deck and stairs. Designed and built by Atlanta Decking.
Large minimalist backyard second story metal railing deck photo in Atlanta
Large minimalist backyard second story metal railing deck photo in Atlanta
 The Homeowners Helper LLC
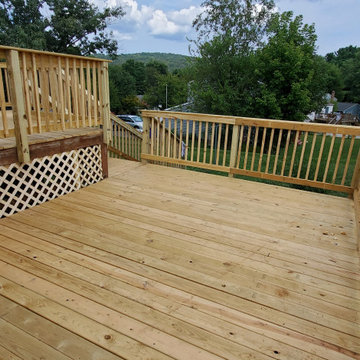
For this job we repaired, replaced , rebuilt, and put in railing for this homeowners previously unusable deck. We were able to transform this deck to give it a uniform look and make it safe for our clients.

 Carroll Landscaping, Inc.
This multi level deck was originally all wood and failing. We kept the foot print and upgraded materials for longevity and low maintenance.
Example of a transitional staircase design in Baltimore
Example of a transitional staircase design in Baltimore



Sponsored
Columbus, OH
Free consultation for landscape design!

Peabody Landscape Group
Franklin County's Reliable Landscape Design & Contracting
 The Homeowners Helper LLC
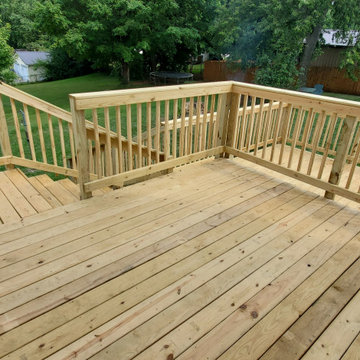
For this job we repaired, replaced , rebuilt, and put in railing for this homeowners previously unusable deck. We were able to transform this deck to give it a uniform look and make it safe for our clients.

 Aaron Strube
Example of a large trendy gray split-level wood gable roof design in Seattle with a shingle roof
 Professional Building and Renovations, LLC
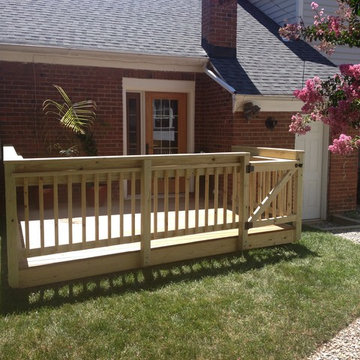
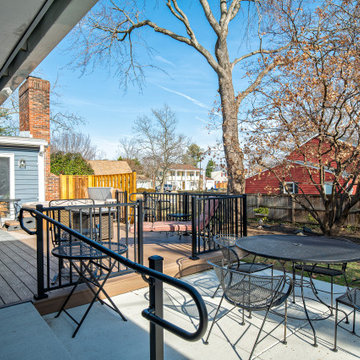
Ground level deck with railings and wheel chair ramp
Large backyard ground level metal railing deck photo in DC Metro
Large backyard ground level metal railing deck photo in DC Metro

 Kinsey*Haus Designs
Inspiration for a mid-sized timeless split-level stucco house exterior remodel in Kansas City

Sponsored
Columbus, OH

Snider & Metcalf Interior Design, LTD
Leading Interior Designers in Columbus, Ohio & Ponte Vedra, Florida

 SMPL Design Studio
Example of a large trendy gray two-story brick house exterior design in Toronto with a hip roof and a shingle roof

 CarsonSpeer Builders
This mid-century modern was a full restoration back to this home's former glory. New cypress siding was installed to match the home's original appearance. New windows with period correct mulling and details were installed throughout the home.
Photo credit - Inspiro 8 Studios

96