
Search results for "Split level deck" in Home Design Ideas
 Thompson Construction
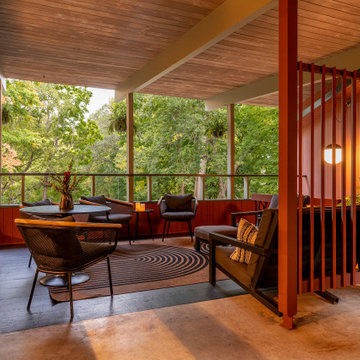
Example of a mid-sized mid-century modern multicolored split-level wood flat roof design in Minneapolis

 Studio 1049
Small country open concept laminate floor and brown floor living room photo with gray walls, a standard fireplace and a wood fireplace surround
 Renovation Design Group
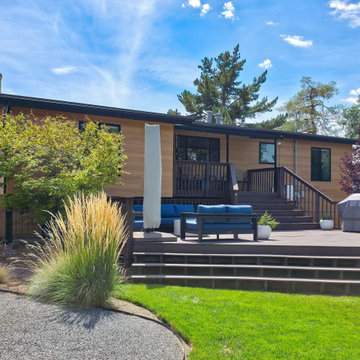
A charming split entry home remodel that included updating the exterior curb appeal, opening up the main living spaces, creating a primary suite, and more.
Find the right local pro for your project

 Legend Construction Services LLC
A rebuilt deck, the old deck was removed and the new one was rebuilt to match the style. We installed a custom cedar post cable rail. The terrain was difficult and a lot of the work went into a new support system with new concrete piers.
 Atlanta Decking & Fence Co., Inc.
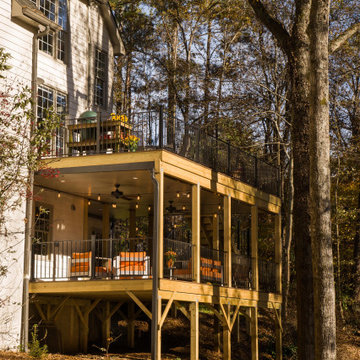
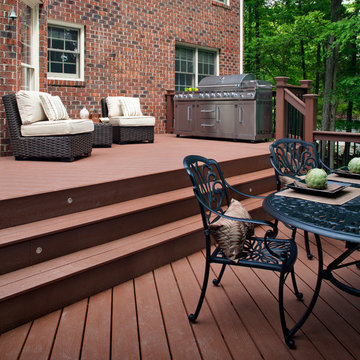
Spacious 2 level deck with composite lumber. Designed and built by Atlanta Decking.
Inspiration for a large modern backyard second story metal railing deck remodel in Atlanta
Inspiration for a large modern backyard second story metal railing deck remodel in Atlanta

 JustSoldOurs.com
Captivating 4-Bedroom, 2-Bath in a great Cottage Grove location! Inviting Foyer with access to garage. Handsome Living Room, sun-drenched Kitchen with stainless steel appliances, breakfast area. Patio door lead to the Deck for summer barbecues! Two main floor bedrooms are grouped with a ceramic tiled Full Bath. Fabulous lower level Family Room, space for an Office or Study. Two Bedrooms share a 3/4 Bath. Fenced back yard, attached 2Car Gar. Fenced back yard, newer roof, EZ care vinyl exterior!

 Trust the Vision Decor
Inspiration for a mid-sized craftsman blue split-level concrete fiberboard gable roof remodel in Philadelphia with a shingle roof

Sponsored
Columbus, OH
Free consultation for landscape design!

Peabody Landscape Group
Franklin County's Reliable Landscape Design & Contracting

 Pencil and Brick
A timber lined stair connects the kitchen and living spaces
Example of a mid-sized trendy l-shaped light wood floor kitchen design in London with flat-panel cabinets and white cabinets
Example of a mid-sized trendy l-shaped light wood floor kitchen design in London with flat-panel cabinets and white cabinets

 Calla Lily Designs LLC
This homeowner purchased a run down split level home and needed to remodel on a tight budget. For maximum impact we selected black cabinets and black wood floor along with vibrant green walls to create energy and funk to the space. The main counters are marble and the large island is stainless steel for function and budget. The dining table is made of reclaimed wood that looks better with age. By adding eclectic and unique accessories we gave the kitchen/dining area a "wow" factor for little cost!
Photo: Aaron Pederson

 SALA Architects
The clients for this project approached SALA ‘to create a house that we will be excited to come home to’. Having lived in their house for over 20 years, they chose to stay connected to their neighborhood, and accomplish their goals by extensively remodeling their existing split-entry home.

 VPC Builders, LLC
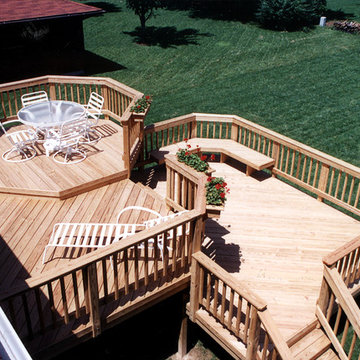
Gorgeous 4 level, 1650 square foot deck with roof line observation deck overlooking Grandfather Mountain. Premium oil based finished, custom handrails, and under deck roofing in between levels.
Photography by Bernard Russo
 Hsu McCullough
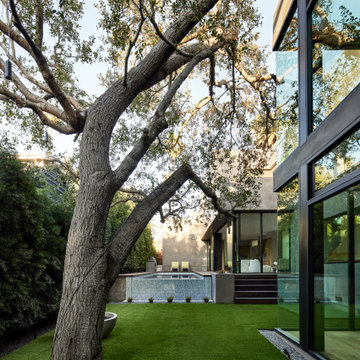
View from Study sliding doors back towards tree, pool and great Room beyond. Gallery on right with Primary Suite above. Photo by Dan Arnold
Huge minimalist gray split-level stucco flat roof photo in Los Angeles
Huge minimalist gray split-level stucco flat roof photo in Los Angeles
 moss
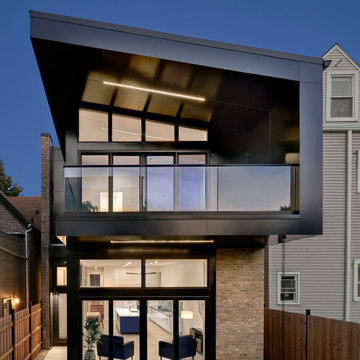
We preserved and restored the front brick facade on this Worker Cottage renovation. A new roof slope was created with the existing dormers and new windows were added to the dormers to filter more natural light into the house. The existing rear exterior had zero connection to the backyard, so we removed the back porch, brought the first level down to grade, and designed an easy walkout connection to the yard. The new master suite now has a private balcony with roof overhangs to provide protection from sun and rain.
Sponsored
Columbus, OH
Free consultation for landscape design!
Peabody Landscape Group
Franklin County's Reliable Landscape Design & Contracting
 VPC Builders, LLC
Gorgeous 4 level, 1650 square foot deck with roof line observation deck overlooking Grandfather Mountain. Premium oil based finished, custom handrails, and under deck roofing in between levels.
Photography by Bernard Russo
 Trust the Vision Decor
Mid-sized craftsman blue split-level concrete fiberboard gable roof idea in Philadelphia with a shingle roof


Sponsored
Columbus, OH

Hope Restoration & General Contracting
Columbus Design-Build, Kitchen & Bath Remodeling, Historic Renovations
 VPC Builders, LLC
Gorgeous 4 level, 1650 square foot deck with roof line observation deck overlooking Grandfather Mountain. Premium oil based finished, custom handrails, and under deck roofing in between levels.
Photography by Bernard Russo
 Fein Construction LLC
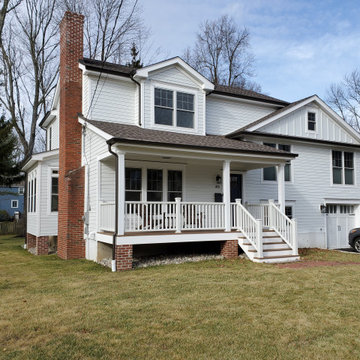
An add-level and total remodel project that transformed a split-level home to a modern farmhouse.
Example of a mid-sized transitional white split-level concrete fiberboard and clapboard gable roof design in New York with a shingle roof and a brown roof
Example of a mid-sized transitional white split-level concrete fiberboard and clapboard gable roof design in New York with a shingle roof and a brown roof
 Professional Building and Renovations, LLC
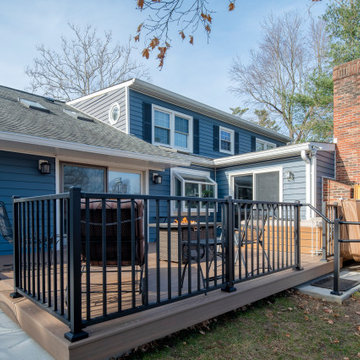
Ground level deck with railings and wheel chair ramp
Example of a large backyard ground level metal railing deck design in DC Metro
Example of a large backyard ground level metal railing deck design in DC Metro
94