
Search results for "Split level deck" in Home Design Ideas

 Siding & Windows Group Ltd
Arlington Heights, IL 60004 Split Level Style Home Exterior Remodel in Vinyl Siding Mastic Quest Deep Granite.
Inspiration for a mid-sized timeless gray split-level vinyl house exterior remodel with a shingle roof
Inspiration for a mid-sized timeless gray split-level vinyl house exterior remodel with a shingle roof

 Mediterrasian Landscapes
Example of a large asian backyard tile patio design in San Francisco with no cover

 Decks & Patio Covers
Clean and extreme low maintenance are popular in this retirement community. This ground level TimberTech Evolutions deck with a white powder coated rail make a wonderful space for this couple to enjoy their evening meals.
Doug Woodside
Find the right local pro for your project

 The Somerset Hills HandyMan & Co.
Example of a large minimalist deck design in New York
Example of a large minimalist deck design in New York
 Deck Remodelers.com
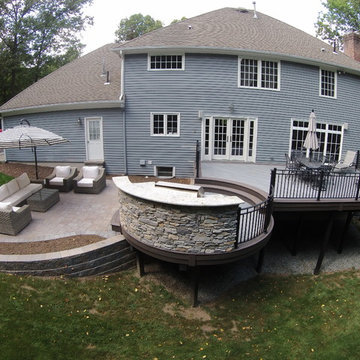
With a difficult grade, this Multi-level WOLF PCV deck transformed this yard a beautiful space
Trendy home design photo in New York
Trendy home design photo in New York


 Old World Painting
Inspiration for a large transitional gray split-level wood house exterior remodel in Denver with a hip roof and a shingle roof


 O'Keefe Built
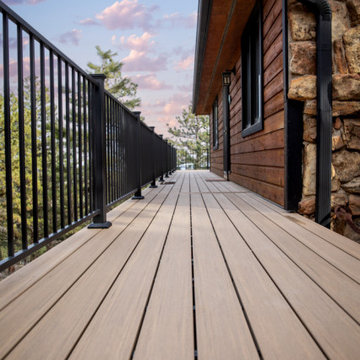
Decking: Azek Vintage in Weathered Teak
Railing: Fortress Metal Vertical Railing
Deck - large traditional backyard second story metal railing deck idea in Denver with no cover
Deck - large traditional backyard second story metal railing deck idea in Denver with no cover
 Siding & Windows Group Ltd
Park Ridge, IL Exterior Remodeled Home by Siding & Windows Group with James HardiePlank Select Cedarmill Lap Siding in ColorPlus Technology Color Boothbay Blue and HardieTrim Smooth Boards in ColorPlus Technology Color Arctic White.
 The Somerset Hills HandyMan & Co.
Large minimalist deck photo in New York
Large minimalist deck photo in New York

 Emperial Hardwood Flooring
Trendy medium tone wood floor and brown floor foyer photo in Atlanta with white walls and a dark wood front door
 Madison Deck Co.
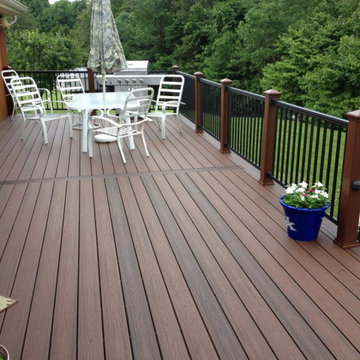
This project featured a custom two-level AZEK PVC deck with built-in deck lighting, a grill station, and dedicated counter space for outdoor entertaining. The outdoor kitchen was fully framed and plumbed during construction.
 Solid Deck & Fence
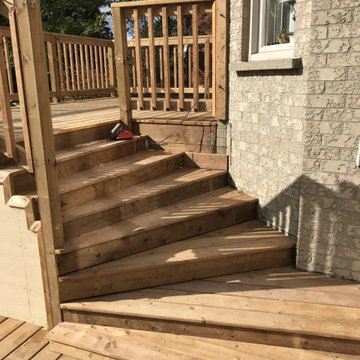
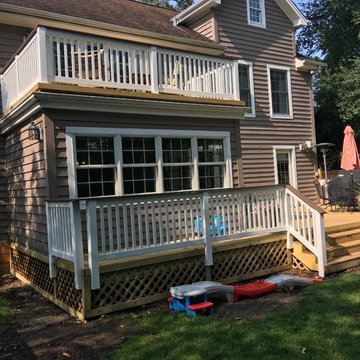
About 700 sq ft of pressure-treated deck over two levels: a raised upper deck off the house stepping down to a large lower deck, with wide stairs, wood picket railings, skirting and access doors below.



 Fiano Landscapes
Not everyone has the backyard that suits a hardscape patio. Those situations sometimes call for a different approach....especially in this case! We built a second-level deck and pergola for this family outside of Greenfield. Cedar all around! They also wanted to retain their beautiful views. So we used a cable railing system that is safe and effective at preventing falls, but also perfect for maximizing those views. I think it turned out well, don't you? Sun-Dried tomatoes anyone?
 Decks & Patio Covers
This deck design works it's way down to the beach in levels that maximize the view of the water and sea life from the home. All the materials and colors where selected to best blend in with the surrounding environment.


 Archadeck of Chicagoland
When you have an existing deck with framing and footings that are still in good condition, a re-deck, or replacing the deck boards, stairs, and rails, may be most beneficial. We rebuilt this deck using pressure treated pine decking and a drink rail with white vinyl pickets, which makes the project pop. The gray board drink rail was used in the design which complements the home’s color. This multi level wood deck was custom designed and built by Highland Park, IL deck designer, Archadeck of Chicagoland.

 Roger L Johnson, Architect
New triple level deck
Huge mountain style backyard balcony staircase photo in New York with a roof extension
Huge mountain style backyard balcony staircase photo in New York with a roof extension


133