
Search results for "Split level deck" in Home Design Ideas

Find the right local pro for your project


 Blu Homes
Inspiration for a large contemporary one-story wood brown deck remodel in Los Angeles with a pergola





 Ron Brenner Architects
Wrap around porch.
Elegant backyard concrete patio photo in Minneapolis with a fire pit and no cover
Elegant backyard concrete patio photo in Minneapolis with a fire pit and no cover


 HG Construction LLC
ground level deck with facia doen to ground
Deck skirting - mid-sized traditional backyard ground level mixed material railing deck skirting idea in Denver with no cover
Deck skirting - mid-sized traditional backyard ground level mixed material railing deck skirting idea in Denver with no cover

 The Cleary Company
Spacious lower level patio with 3 separate areas for entertaining and enjoying the wooded backyard.
Inspiration for a large coastal backyard concrete paver patio remodel in Columbus
Inspiration for a large coastal backyard concrete paver patio remodel in Columbus

 Thorson Restoration & Construction
Kyle J. Caldwell Photography
Mid-sized craftsman beige split-level wood gable roof idea in Boston with a shingle roof
Mid-sized craftsman beige split-level wood gable roof idea in Boston with a shingle roof





 Gregory Thomas Residential Architecture
Kitchen
Kitchen
East facing windows at the main sink enjoy plenty of morning light filtered through the tall trees. Decorative glass at a few of the upper cabinets allows for storage of prettier items, and provides some visual relief from the other solid doors.
oak trim; new oak floors; Sub Zero refrigerator; Wolf range & hood; 3cm Brazilian Black granite counters with thumbnail edge detail; 3cm Verde Pavoa granite island with thumbnail edge; lower cabinets painted Seattle Mist by Benjamin Moore; upper cabinets painted Swiss Coffee by Benjamine Moore; island painted Dark Pewter by Benjamin Moore; 6" x 13" rhomboid glazed ceramic tile at backsplash by Walker Zanger.
Construction by CG&S Design-Build.
Photography by Tre Dunham, Fine focus Photography

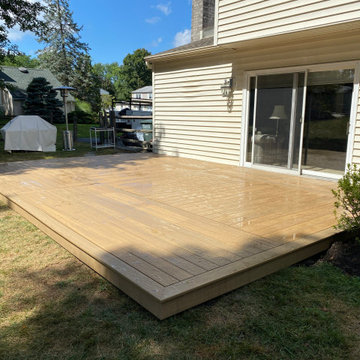
 Precision Decks
Decking Brand: Timbertech Prime+
Color: Coconut Husk (Decking Field, Picture Frame, & Fascia)
Deck Size: 24′ x 16′
Example of a mid-sized backyard ground level deck design in Philadelphia with no cover
Example of a mid-sized backyard ground level deck design in Philadelphia with no cover

 Living Stone Design + Build
The Sennett Residence in Asheville, NC boasts a striking midcentury modern exterior crafted by Living Stone Design + Build. Featuring clean lines, expansive glass windows, and natural materials like stone and wood, this home seamlessly merges modern luxury with the surrounding mountain landscape for an elegant and sustainable design.

Sponsored
Delaware, OH

Buckeye Basements, Inc.
Central Ohio's Basement Finishing ExpertsBest Of Houzz '13-'21

 Rivolty
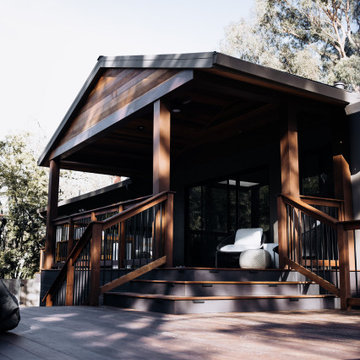
When our clients approached us, their existing deck no longer matched how they wanted to live and use their outdoor space. It lacked both comfort and functionality, and didn’t take full advantage of the backyard.
We redesigned the area as a multi-level outdoor living space, carefully dividing it into two distinct zones.
The open-air section was created for entertaining - perfect for sunny afternoons, gatherings, and weekend barbecues. Just steps away, a covered lounge offers a more private and sheltered environment, allowing the space to be used comfortably throughout the year.
The entire deck is built from premium Ipe hardwood, known for its durability, natural resistance to weather, and rich, timeless appearance. Modern railing was selected to maintain open views while adding a clean architectural look.
The result is a functional and elegant outdoor space that adapts effortlessly to different moments - from social gatherings to quiet everyday use.

 MVK Landscape Design Studio
Modern fire pit, multi-level deck, and stepping stone walkway. Complete outdoor retreat.
Inspiration for a mid-sized modern backyard landscaping in Toronto.
Inspiration for a mid-sized modern backyard landscaping in Toronto.
173