
Search results for "Split level deck" in Home Design Ideas
 Online Exterior Designer
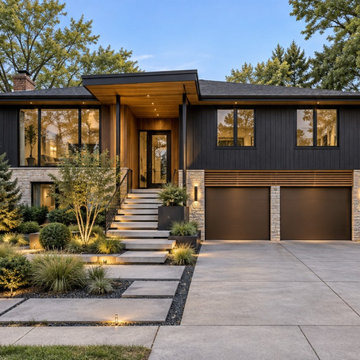
Split-level exterior concept combining charcoal siding, a warm timber entry canopy and landscaped stone steps. The coordinated palette connects the upper and lower levels and gives the entrance a clear focal point. Design visualization by Online Exterior Designer, not completed construction photography. Online exterior redesign and color consultation for US homeowners.
 DIGS Home Staging and Redesign
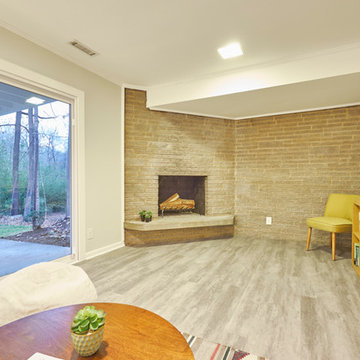
Sold by Alison Domnas - RED Collective / Photography by Brad Bony
Home design - 1950s home design idea in Raleigh
Home design - 1950s home design idea in Raleigh
 RIC design build
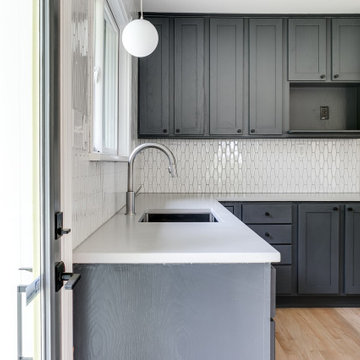
This midcentury split level needed an entire gut renovation to bring it into the current century. Keeping the design simple and modern, we updated every inch of this house, inside and out, holding true to era appropriate touches.
Find the right local pro for your project


 Timber Stone, Inc.
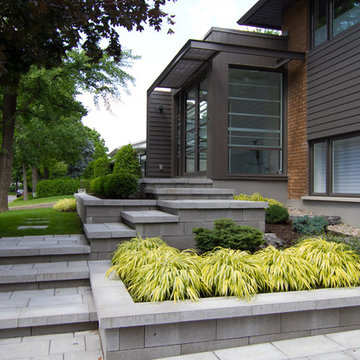
Brian Barkley Photography
Traditional brown split-level mixed siding exterior home idea in Chicago
Traditional brown split-level mixed siding exterior home idea in Chicago

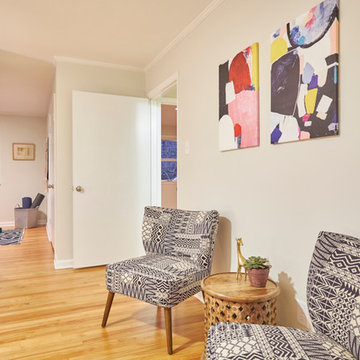 DIGS Home Staging and Redesign
Sold by Alison Domnas - RED Collective / Photography by Brad Bony
Example of a 1950s home design design in Raleigh
Example of a 1950s home design design in Raleigh

Sponsored
Delaware, OH

Buckeye Basements, Inc.
Central Ohio's Basement Finishing ExpertsBest Of Houzz '13-'21

 Cascade West Development
Paint by Sherwin Williams
Body Color - Anonymous - SW 7046
Accent Color - Urban Bronze - SW 7048
Trim Color - Worldly Gray - SW 7043
Front Door Stain - Northwood Cabinets - Custom Truffle Stain
Exterior Stone by Eldorado Stone
Stone Product Rustic Ledge in Clearwater
Outdoor Fireplace by Heat & Glo
Doors by Western Pacific Building Materials
Windows by Milgard Windows & Doors
Window Product Style Line® Series
Window Supplier Troyco - Window & Door
Lighting by Destination Lighting
Garage Doors by NW Door
Decorative Timber Accents by Arrow Timber
Timber Accent Products Classic Series
LAP Siding by James Hardie USA
Fiber Cement Shakes by Nichiha USA
Construction Supplies via PROBuild
Landscaping by GRO Outdoor Living
Customized & Built by Cascade West Development
Photography by ExposioHDR Portland
Original Plans by Alan Mascord Design Associates


 Angela E
This was after I painted the stair risers white. I also painted the railings white too. Eventually I would love to replace the railing with something more modern


 Home Staging, Design & Real Estate – Trellis Group
Example of a transitional bathroom design in Seattle



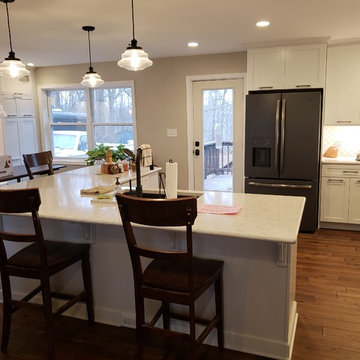

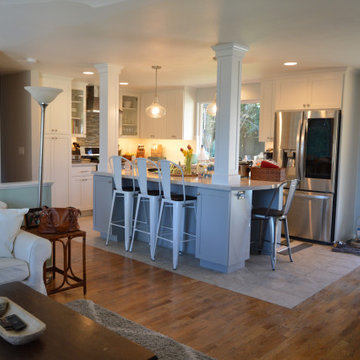
 Cabinetree Works
Amazing transformation of a 1968
Split Level in Kirkland, WA
Galley Kitchen to Open Concept Kitchen and eating area.
White Shaker Cabinets, Custom Support Columns that the island cabinets were built around.

 WSM Craft
Perfectly settled in the shade of three majestic oak trees, this timeless homestead evokes a deep sense of belonging to the land. The Wilson Architects farmhouse design riffs on the agrarian history of the region while employing contemporary green technologies and methods. Honoring centuries-old artisan traditions and the rich local talent carrying those traditions today, the home is adorned with intricate handmade details including custom site-harvested millwork, forged iron hardware, and inventive stone masonry. Welcome family and guests comfortably in the detached garage apartment. Enjoy long range views of these ancient mountains with ample space, inside and out.



Sponsored
Columbus, OH
Free consultation for landscape design!

Peabody Landscape Group
Franklin County's Reliable Landscape Design & Contracting

 Pythoge Custom Homes and Renovations
Master bathroom remodel on upper level of split level home. Double vanity with dark granite countertops contrasts with pale grey hued tile and while trim of space.


43