
Search results for "Split level deck" in Home Design Ideas
 RIC design build
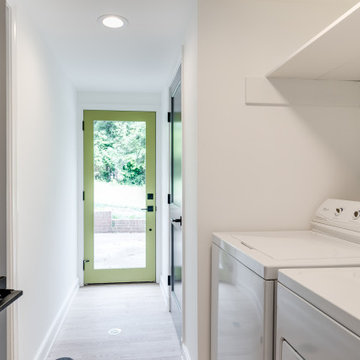
This midcentury split level needed an entire gut renovation to bring it into the current century. Keeping the design simple and modern, we updated every inch of this house, inside and out, holding true to era appropriate touches.

 Diana Holmes, Belle Holmes
Inspiration for a transitional family room remodel in Charlotte with yellow walls and a wall-mounted tv

Find the right local pro for your project


 Siding & Windows Group Ltd
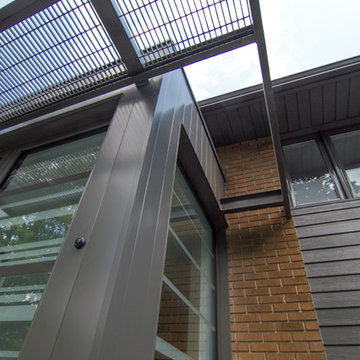
This Split-Level Style Home in Libertyville, IL was remodeled by Siding & Windows Group with James HardiePlank Select Cedarmill Lap Siding in ColorPlus Technology Color Monterey Taupe and HardieTrim Smooth Boards in ColorPlus Technology Color Arctic White. Also Installed Fypon Shutters in White.
 Advance Design Studio, Ltd.
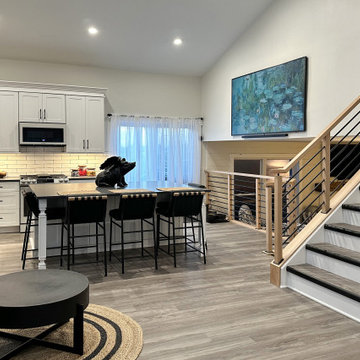
Split level multi-interior remodel designed by Advance Design Studio, construction managed by Advance Design Studio.
Example of a mid-sized transitional kitchen design in Chicago with shaker cabinets, white cabinets and an island
Example of a mid-sized transitional kitchen design in Chicago with shaker cabinets, white cabinets and an island


 Pythoge Custom Homes and Renovations
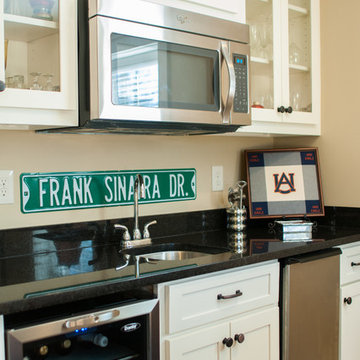
Kitchen bar in basement area of home
Trendy home design photo in Atlanta
Trendy home design photo in Atlanta

 Studio One Architects
Mid-sized minimalist beige split-level concrete fiberboard house exterior photo in DC Metro with a shed roof and a shingle roof

 Ryan Hainey Photography LLC.
Example of a trendy brown split-level mixed siding flat roof design in Milwaukee
 Tony K
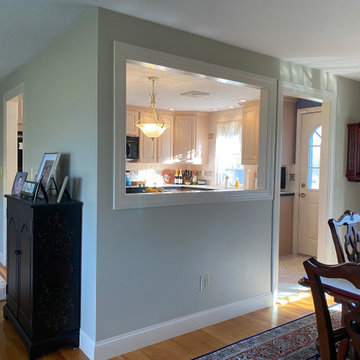
Elegant medium tone wood floor kitchen photo in Boston with a single-bowl sink, shaker cabinets, white cabinets, granite countertops, white backsplash, ceramic backsplash, stainless steel appliances and an island
 Advance Design Studio, Ltd.
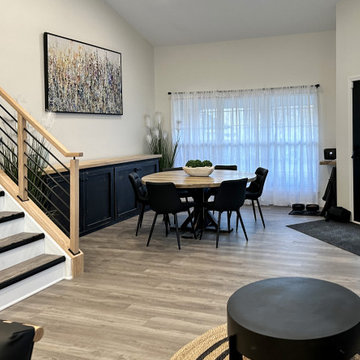
Split level multi-interior remodel designed by Advance Design Studio, construction managed by Advance Design Studio.
Mid-sized transitional kitchen photo in Chicago with shaker cabinets, white cabinets and an island
Mid-sized transitional kitchen photo in Chicago with shaker cabinets, white cabinets and an island



Sponsored
Columbus, OH

Snider & Metcalf Interior Design, LTD
Leading Interior Designers in Columbus, Ohio & Ponte Vedra, Florida


 Online Exterior Designer
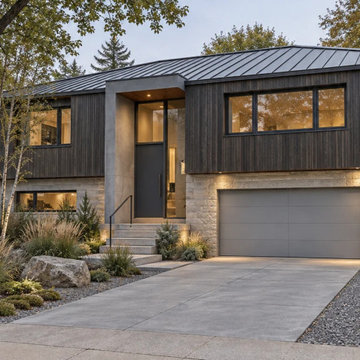
Split-level concept combining dark vertical timber, pale stone and a tall mineral entrance surround. A restrained palette connects staggered levels and defines the elevated front entrance. Design visualization by Online Exterior Designer, not completed construction photography. Online exterior redesign and color consultation for US homeowners.


 Tindall Architecture Workshop
Inspiration for a 1960s gray floor kitchen/dining room combo remodel with white walls

Sponsored
Fredericksburg, OH

High Point Cabinets
Columbus' Experienced Custom Cabinet Builder | 4x Best of Houzz Winner

 ROAM Architecture
Needing more space for their growing family, these young homeowners approached us to help them create an updated, larger home from their existing 1953 split-level.
On the first floor, walls were removed to create an open concept kitchen and living room. A new dining room addition was constructed in the back, as well as a new tandem 2-car garage.
A new second floor addition was created to include 2 bedrooms, a hall bathroom, a master bedroom suite, and a laundry room.
On the exterior, a completely new, refreshed and updated look was achieved through the use of new siding, windows and roofing. By more than doubling the size of the existing home, the family is now ready to enjoy all of the space that they need.

 Veronica Green Photography
Veronica Green
Inspiration for a large timeless formal medium tone wood floor living room remodel in New York with no tv, beige walls, a standard fireplace and a brick fireplace
Inspiration for a large timeless formal medium tone wood floor living room remodel in New York with no tv, beige walls, a standard fireplace and a brick fireplace


42