
Search results for "Split level decorating" in Home Design Ideas

 Siding & Windows Group Ltd
James Hardie Siding, Glenview, IL Home remodeled by Siding & Windows Group. Installed James HardiePlank Select Cedarmill Siding in ColorPlus Color Arctic White and Custom Bronze Trim.

 Laura Natkins, Architect
As often happens my clients came to me after having their first child. Their home was small but they loved the location and opted to add on instead of move. Their wish list: a master bedroom with separate walk-in closets, a bathroom with both a tub and a shower and a home office with a “hidden door”. The addition was designed in keeping with the existing small scale of spaces so that the new rooms fit neatly above one side of the split level home. The roof of the existing front entry will become a small deck off the office space while the master bedroom at rear will open to a small balcony.
 Shoshi Designs
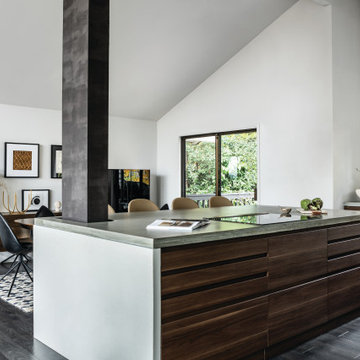
Eat-in kitchen - mid-sized contemporary l-shaped laminate floor, black floor and vaulted ceiling eat-in kitchen idea in Seattle with an undermount sink, flat-panel cabinets, white cabinets, concrete countertops, stainless steel appliances, an island and gray countertops
Find the right local pro for your project

 Steel Partners Inc
lighting manufactured by Steel Partners Inc -
Pendant - Open - PORTLAND - Item #7370-P-Open
Large mountain style single-wall light wood floor eat-in kitchen photo in Seattle with recessed-panel cabinets, dark wood cabinets, granite countertops, brown backsplash, mosaic tile backsplash, paneled appliances and an island
Large mountain style single-wall light wood floor eat-in kitchen photo in Seattle with recessed-panel cabinets, dark wood cabinets, granite countertops, brown backsplash, mosaic tile backsplash, paneled appliances and an island

 Deborah Bettcher - Decorating Den Interiors
Jon Friedrich
Example of a mid-sized transitional open concept ceramic tile family room design in Philadelphia with white walls, a wood stove and a brick fireplace
Example of a mid-sized transitional open concept ceramic tile family room design in Philadelphia with white walls, a wood stove and a brick fireplace

 Luke Gibson Photography
Living room - modern open concept light wood floor living room idea in Los Angeles with white walls
Living room - modern open concept light wood floor living room idea in Los Angeles with white walls

 Liv Companies LLC Design + Build
Neil Sy Photography
Inspiration for a mid-sized mid-century modern galley medium tone wood floor and brown floor eat-in kitchen remodel in Chicago with an undermount sink, shaker cabinets, green cabinets, quartz countertops, blue backsplash, ceramic backsplash, stainless steel appliances and an island
Inspiration for a mid-sized mid-century modern galley medium tone wood floor and brown floor eat-in kitchen remodel in Chicago with an undermount sink, shaker cabinets, green cabinets, quartz countertops, blue backsplash, ceramic backsplash, stainless steel appliances and an island

Sponsored
Columbus, OH

Hope Restoration & General Contracting
Columbus Design-Build, Kitchen & Bath Remodeling, Historic Renovations

 Mi Decor
Something different - one line - 2 colours for a great boy bedroom in Surbiton by https://midecor.co.uk/air-filtration-service/
Not only skill, laser and specialist tape was used but also great knowledge of the product to create bespoke finish. for my clinets !!
 Mi Decor
Something different - one line - 2 colours for a great boy bedroom in Surbiton by https://midecor.co.uk/air-filtration-service/
Not only skill, laser and specialist tape was used but also great knowledge of the product to create bespoke finish. for my clinets !!

 Shannon Callaghan Interior Design
Inspiration for a large rustic slate floor and multicolored floor sauna remodel with brown walls, dark wood cabinets and an undermount sink

 Maughan Design & Remodel
Mid-sized trendy u-shaped medium tone wood floor and brown floor eat-in kitchen photo in Portland with flat-panel cabinets, gray cabinets, granite countertops, beige backsplash, glass tile backsplash, stainless steel appliances and an island


 Wilkinson Design Corporation
Tricia Koning
Minimalist concrete floor kitchen photo in Chicago with an undermount sink, flat-panel cabinets, white cabinets, wood countertops, stainless steel appliances, white walls and an island
Minimalist concrete floor kitchen photo in Chicago with an undermount sink, flat-panel cabinets, white cabinets, wood countertops, stainless steel appliances, white walls and an island

Sponsored
Sunbury, OH

J.Holderby - Renovations
Franklin County's Leading General Contractors - 2X Best of Houzz!

 Marissa | Nicola Interiors Inc
Michael J Lee Photography
Example of a transitional light wood floor bedroom design in Boston with gray walls
Example of a transitional light wood floor bedroom design in Boston with gray walls

 Mullman Seidman Architects
Art Collector's Pied-à-terre
John M. Hall Photography
Example of a small trendy white tile and glass tile mosaic tile floor bathroom design in New York with a wall-mount sink, flat-panel cabinets, light wood cabinets, white walls and a one-piece toilet
Example of a small trendy white tile and glass tile mosaic tile floor bathroom design in New York with a wall-mount sink, flat-panel cabinets, light wood cabinets, white walls and a one-piece toilet

 Moore Design Group
A bespoke residence, designed to suit its owner in every way. The result of a collaborative vision comprising the collective passion, taste, energy, and experience of our client, the architect, the builder, the utilities contractors, and ourselves, this home was planned to combine the best elements in the best ways, to complement a thoughtful, healthy, and green lifestyle not simply for today, but for years to come. Photo Credit: Jay Graham, Graham Photography

 Knock Architecture and Design
Mid-sized 1960s backyard deck container garden photo in San Francisco with no cover



 Paradise Restored Landscaping & Exterior Design
Outdoor Living Spaces, Custom Wood Structures, Outdoor Seating, Professionally Designed Landscape, Cedar Fencing, Gazebo, Covered Structures, Paths & Walkways, 1/4 Minus Walkway, Flagstone Hardscaping, Decking, Tile Hardscaping

 Starr Sanford Design
Wally Sears, Julia Starr Sanford, Mark David Major
Beach style living room photo in Jacksonville with gray walls
Beach style living room photo in Jacksonville with gray walls

 Adele Maines Design and Decor
Example of a mid-sized mid-century modern beige split-level mixed siding flat roof design in Edmonton
125