
Search results for "Split level decorating" in Home Design Ideas

 User
Arthur Rutenberg Homes - http://arhomes.us/Castellina109
Dining room - large transitional medium tone wood floor dining room idea in Tampa with beige walls
Dining room - large transitional medium tone wood floor dining room idea in Tampa with beige walls

 JMJ Studios
View of rear yard included custom-colored concrete walls, pavers, riverstone and a built-in bench around a firepit. Sliding Glass wall system by Nanawall. All exterior lighting by Bega.
Catherine Nguyen Photography

Inspiration for a transitional girl medium tone wood floor playroom remodel in Vancouver with gray walls
Find the right local pro for your project


 User
Urban look-out medium tone wood floor and brown floor basement photo in Atlanta with brown walls and no fireplace

 Siding & Windows Group Ltd
Deerfield, IL Home completed by Siding & Windows Group in James HardiePlank Select Cedarmill Lap Siding in ColorPlus Technology Color Woodstock Brown and HardieTrim Smooth Boards in ColorPlus Technology Color Arctic White.

 Studio Dearborn
A beautiful Mamaroneck Tudor with its original tiny kitchen was badly in need of renovating. The homeowners shifted and enlarged the rear of the house to create a peaceful space with earthy toned charcoal grey Oak base cabinets and shiny back painted white wall cabinetry. Six integrated gas burners from Netherland's Pitt Cooking were fitted into the island, with Gaggenau’s tappenyaki grille for a efficient and beautiful integrated cooking and serving area. Floor tile, Ceramica Gazzini Urban Style. Oven by Bosch; refrigerator by SubZero; range hood by Futuro Futuro, Microwave by Wolf; countertops by Caesarstone in Organic White; Charlie stools by CB2; Sink by Franke; Faucet by Groehe; pulls by Topex-- Decorative Hardware Round Stainless Steel Tube.

Sponsored
Columbus, OH

Hope Restoration & General Contracting
Columbus Design-Build, Kitchen & Bath Remodeling, Historic Renovations


 Grande Interiors
The new billiard area is spacious for a gathering of friends and family. Built in cabinetry is plentiful for storage and the new staircase adds a beautiful entry into the newly designed space featuring the one of a kind stainless and copper pool table.

 Mi Decor
Something different - one line - 2 colours for a great boy bedroom in Surbiton by https://midecor.co.uk/air-filtration-service/
Not only skill, laser and specialist tape was used but also great knowledge of the product to create bespoke finish. for my clinets !!

 Green Basements & Remodeling
Espresso Cabinets, white dekton waterfall island and countertops, rustic lvt flooring, black appliances, globe pendant lighting, retro refrigerator, wire handrail, split level master piece.
 Moss Yaw Design studio
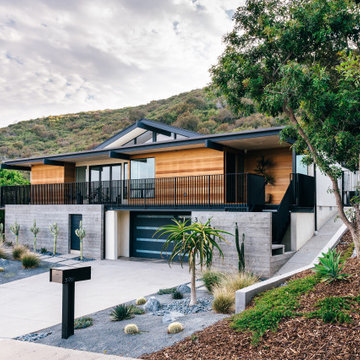
mid-century mailbox at street view
Example of a mid-sized 1950s multicolored two-story house exterior design in Orange County with a mixed material roof and a black roof
Example of a mid-sized 1950s multicolored two-story house exterior design in Orange County with a mixed material roof and a black roof
 Murphy Bros. Design | Build | Remodel
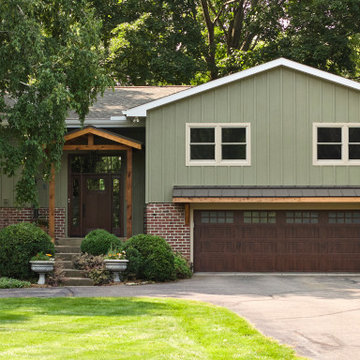
This refreshed exterior blends timeless materials with thoughtful craftsmanship. Vertical board-and-batten siding pairs with a classic brick base, while custom cedar detailing around the portico and garage adds warmth and character. The result is a cohesive, inviting facade that elevates curb appeal and highlights the home’s modern craftsman style.

Sponsored
Sunbury, OH

J.Holderby - Renovations
Franklin County's Leading General Contractors - 2X Best of Houzz!

 Clearcut & Co
We transformed the existing patio into a space that is a continuation of their kitchen and more inviting for entertaining .
Inspiration for a transitional backyard patio remodel in Raleigh
Inspiration for a transitional backyard patio remodel in Raleigh
 User
Pettit Photography
Family room - large contemporary open concept dark wood floor and brown floor family room idea with a ribbon fireplace, a stone fireplace, beige walls and a wall-mounted tv
Family room - large contemporary open concept dark wood floor and brown floor family room idea with a ribbon fireplace, a stone fireplace, beige walls and a wall-mounted tv
 Siding & Windows Group Ltd
James Hardie Siding, Glenview, IL Home remodeled by Siding & Windows Group. Installed James HardiePlank Select Cedarmill Siding in ColorPlus Color Arctic White and Custom Bronze Trim.

 Laura Natkins, Architect
As often happens my clients came to me after having their first child. Their home was small but they loved the location and opted to add on instead of move. Their wish list: a master bedroom with separate walk-in closets, a bathroom with both a tub and a shower and a home office with a “hidden door”. The addition was designed in keeping with the existing small scale of spaces so that the new rooms fit neatly above one side of the split level home. The roof of the existing front entry will become a small deck off the office space while the master bedroom at rear will open to a small balcony.

Sponsored
Columbus, OH
Hope Restoration & General Contracting
Columbus Design-Build, Kitchen & Bath Remodeling, Historic Renovations
 Shoshi Designs
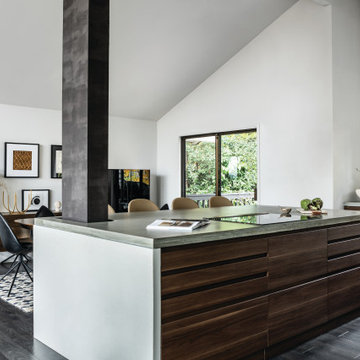
Eat-in kitchen - mid-sized contemporary l-shaped laminate floor, black floor and vaulted ceiling eat-in kitchen idea in Seattle with an undermount sink, flat-panel cabinets, white cabinets, concrete countertops, stainless steel appliances, an island and gray countertops

 Steel Partners Inc
lighting manufactured by Steel Partners Inc -
Pendant - Open - PORTLAND - Item #7370-P-Open
Large mountain style single-wall light wood floor eat-in kitchen photo in Seattle with recessed-panel cabinets, dark wood cabinets, granite countertops, brown backsplash, mosaic tile backsplash, paneled appliances and an island
Large mountain style single-wall light wood floor eat-in kitchen photo in Seattle with recessed-panel cabinets, dark wood cabinets, granite countertops, brown backsplash, mosaic tile backsplash, paneled appliances and an island

 Luke Gibson Photography
Living room - modern open concept light wood floor living room idea in Los Angeles with white walls
Living room - modern open concept light wood floor living room idea in Los Angeles with white walls
124