
Search results for "Split level decorating" in Home Design Ideas
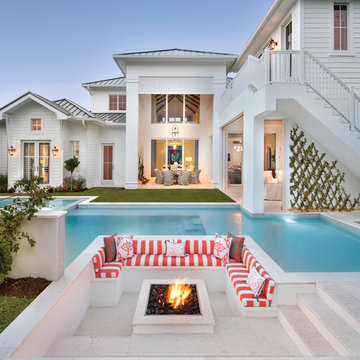


 Deborah Bettcher - Decorating Den Interiors
Jon Friedrich
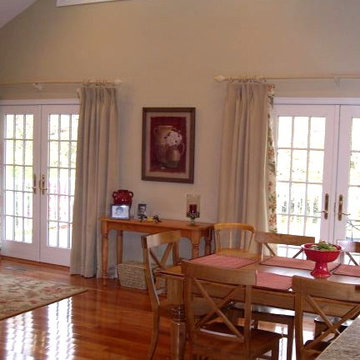
Example of a mid-sized transitional enclosed ceramic tile family room design in Philadelphia with gray walls, a wood stove, a brick fireplace and a tv stand
Example of a mid-sized transitional enclosed ceramic tile family room design in Philadelphia with gray walls, a wood stove, a brick fireplace and a tv stand

Find the right local pro for your project
 Eva Quateman Interiors
Steven Brooke Studios
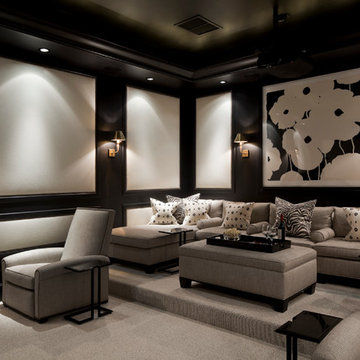
Example of a large classic enclosed gray floor and carpeted home theater design in Miami with black walls and a projector screen
Example of a large classic enclosed gray floor and carpeted home theater design in Miami with black walls and a projector screen

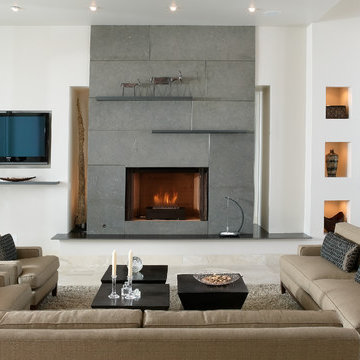
 Domus Design Group
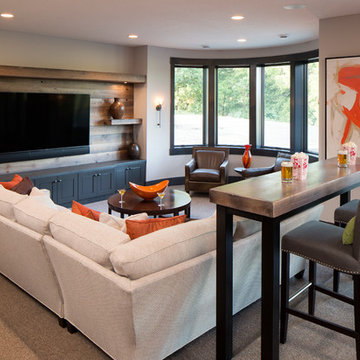
Living room - mid-sized modern formal and enclosed travertine floor and beige floor living room idea in Sacramento with white walls, a standard fireplace, a concrete fireplace and a media wall


Sponsored
Sunbury, OH

J.Holderby - Renovations
Franklin County's Leading General Contractors - 2X Best of Houzz!
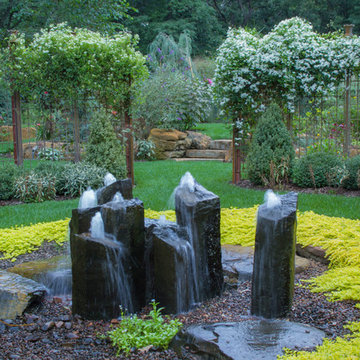
 Aquascape
Fountains add the soothing sound of running water to your landscape. Butterflies and birds love these fountains.
Inspiration for a rustic backyard water fountain landscape in Chicago.
Inspiration for a rustic backyard water fountain landscape in Chicago.
 Belle Design Build, Inc.
Interior Designer - Lisa Bell Design
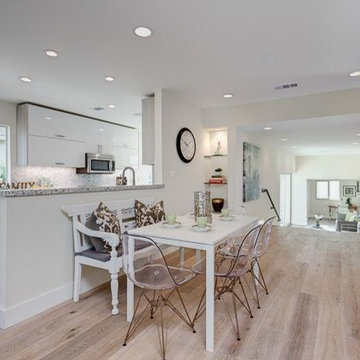
Inspiration for a mid-sized contemporary medium tone wood floor great room remodel in Los Angeles with white walls
Inspiration for a mid-sized contemporary medium tone wood floor great room remodel in Los Angeles with white walls
 Dalia Canora Design, LLC
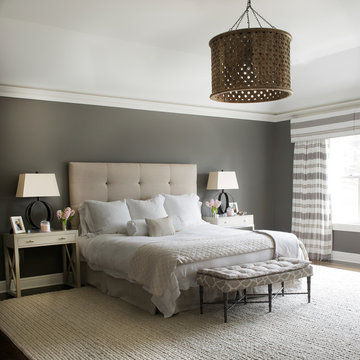
Mid-sized transitional master dark wood floor and brown floor bedroom photo in DC Metro with gray walls and no fireplace
 Living Stone Design + Build
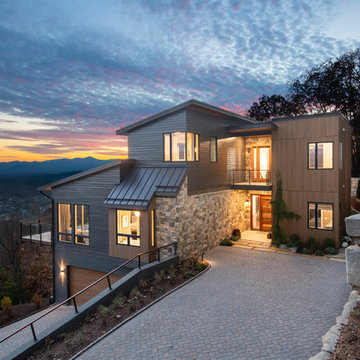
The Sennett Residence in Asheville, NC boasts a striking midcentury modern exterior crafted by Living Stone Design + Build. Featuring clean lines, expansive glass windows, and natural materials like stone and wood, this home seamlessly merges modern luxury with the surrounding mountain landscape for an elegant and sustainable design.
 Bloomington Carpet One
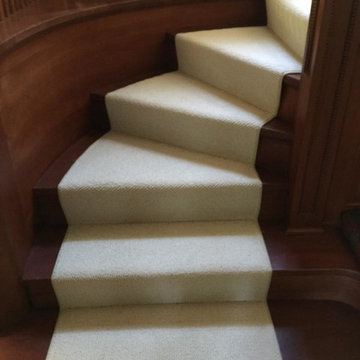
Beautiful custom runner to match the unique measurements of this staircase.
Small wooden curved staircase photo in Minneapolis with wooden risers
Small wooden curved staircase photo in Minneapolis with wooden risers


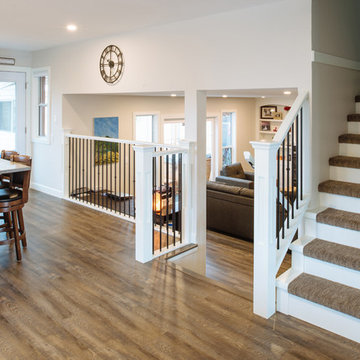
 Pro-Pack Contracting & Design Inc.
Revival Arts Photography Large kitchen for a family of five was created. Open concepts for kids and parents to have separate but close proximity to each other. TV area created to enjoys movies and favorite toys, Books and quiet reading after dinner also an option. Large meal prep and entertaining areas created for family and friends visits.
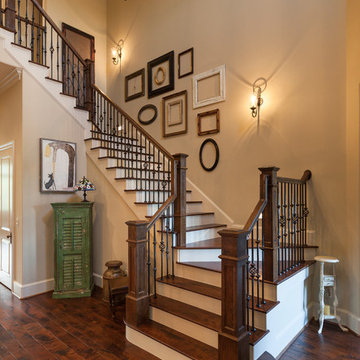
 Frankel Design Build
Connie Anderson Photography
Example of a classic wooden u-shaped staircase design in Houston with painted risers
Example of a classic wooden u-shaped staircase design in Houston with painted risers
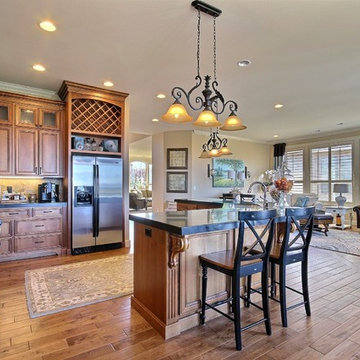
 Cascade West Development
Paint by Sherwin Williams - https://goo.gl/nb9e74
Body - Row House Tan - SW7689 - https://goo.gl/xLmQAi
Trim - White Flour - SW7102 - https://goo.gl/XDa2NU
Cabinets by Northwood Cabinets - https://goo.gl/tkQPFk
Alder Wood stained Custom Auburn
Appliances by Whirlpool - https://goo.gl/BbeqDw
BEST Range Hoods - https://goo.gl/ZYo0wP
Windows by Milgard Window + Door - https://goo.gl/fYU68l
Style Line Series - https://goo.gl/ISdDZL
More info to come!


Sponsored
Sunbury, OH
J.Holderby - Renovations
Franklin County's Leading General Contractors - 2X Best of Houzz!
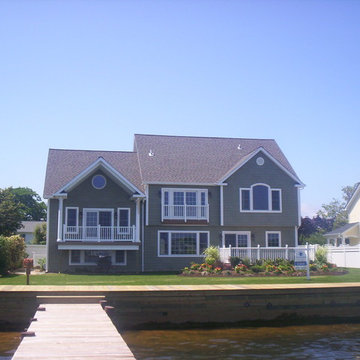
 Libby Raab Architecture
Paul Dyer
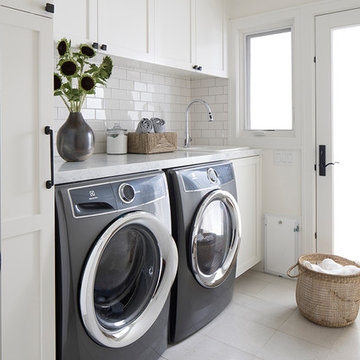
Inspiration for a small transitional single-wall ceramic tile and beige floor dedicated laundry room remodel in San Francisco with a drop-in sink, shaker cabinets, white cabinets, marble countertops, white walls, a side-by-side washer/dryer and white countertops
Inspiration for a small transitional single-wall ceramic tile and beige floor dedicated laundry room remodel in San Francisco with a drop-in sink, shaker cabinets, white cabinets, marble countertops, white walls, a side-by-side washer/dryer and white countertops
 Garrison Foundry Architecture + Decor
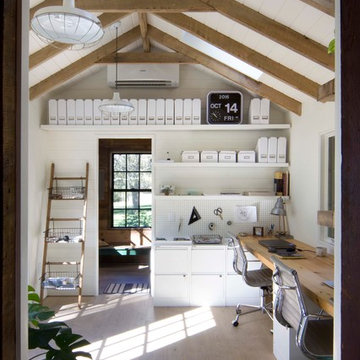
Home office - country built-in desk light wood floor home office idea in New York with white walls
143