
Search results for "Split level decorating" in Home Design Ideas

Kitchen - mid-sized traditional dark wood floor and brown floor kitchen idea in Denver with recessed-panel cabinets, multicolored backsplash, an island, blue cabinets, marble countertops, ceramic backsplash and stainless steel appliances

 Pinpoint Properties
Inspiration for a transitional medium tone wood floor living room remodel in Orange County with beige walls and a standard fireplace

 Cramers Carpet One Floor & Home
Mid-sized transitional wooden l-shaped staircase photo in New York with painted risers
Find the right local pro for your project

 Alger Customs
Example of a mid-sized minimalist wooden straight open staircase design in Orange County
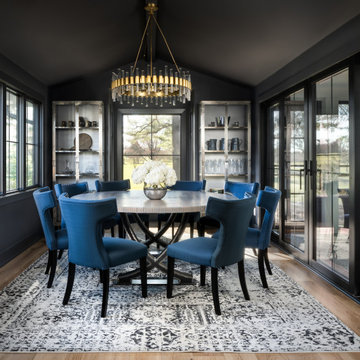


 Kitchens Plus MT LLC
Inspiration for a transitional gray floor and double-sink bathroom remodel with shaker cabinets, gray cabinets, quartz countertops, white countertops and a built-in vanity
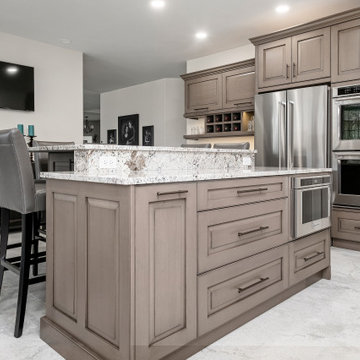 Kitchens Plus MT LLC
Example of a large transitional u-shaped gray floor enclosed kitchen design with an undermount sink, raised-panel cabinets, medium tone wood cabinets, granite countertops, white backsplash, granite backsplash, stainless steel appliances, an island and white countertops



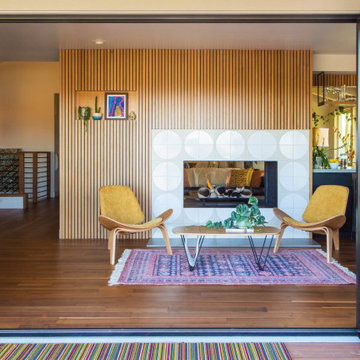


 Teale Architecture
Keith Sutter Photography
Large trendy white two-story stucco flat roof photo in Orange County
Large trendy white two-story stucco flat roof photo in Orange County





Sponsored
Sunbury, OH

J.Holderby - Renovations
Franklin County's Leading General Contractors - 2X Best of Houzz!


 User
Karolina Zawistowska
Example of a mid-sized classic wooden l-shaped metal railing staircase design in New York with wooden risers
Example of a mid-sized classic wooden l-shaped metal railing staircase design in New York with wooden risers

 Lucy Gold Interiors
Beautiful Finishes and Lighting
Inspiration for a mid-sized transitional u-shaped dark wood floor and brown floor seated home bar remodel in Denver with beige walls, an undermount sink, glass-front cabinets, dark wood cabinets, granite countertops, gray backsplash, metal backsplash and gray countertops
Inspiration for a mid-sized transitional u-shaped dark wood floor and brown floor seated home bar remodel in Denver with beige walls, an undermount sink, glass-front cabinets, dark wood cabinets, granite countertops, gray backsplash, metal backsplash and gray countertops


Sponsored
Sunbury, OH
J.Holderby - Renovations
Franklin County's Leading General Contractors - 2X Best of Houzz!


 Corrales Decor
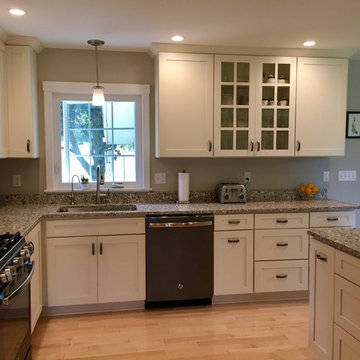
Example of a small classic u-shaped light wood floor open concept kitchen design with an undermount sink, raised-panel cabinets, dark wood cabinets, granite countertops, beige backsplash, stainless steel appliances and two islands
206