
Search results for "Split level decorating" in Home Design Ideas

Study room - mid-sized traditional freestanding desk dark wood floor study room idea in New York with gray walls
 Kitchens Plus MT LLC
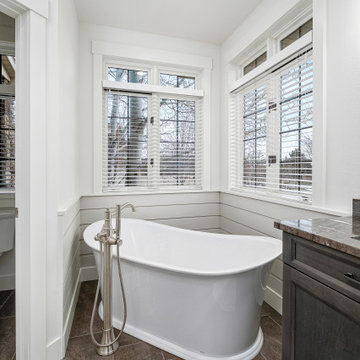
Example of a mid-sized transitional brown floor freestanding bathtub design with shaker cabinets, dark wood cabinets, white walls, an undermount sink, granite countertops and brown countertops

 Handy Andy Remodeling
Freestanding bar in finished basement. Bar top is a gray dyed, polished concrete (a bit wet from cleaning in picture). Face is a ceramic tile with accent strip. The bar was designed to come into 2 pieces and be moved if needed.
Find the right local pro for your project


 Lucy Interior Design
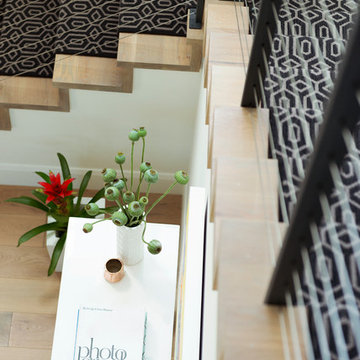
Interior Design: Lucy Interior Design
Architect: Swan Architecture
Builder: Elevation Homes
Photography: SPACECRAFTING









 Century Stair Company
This stunning curved staircase spirals through three levels of a home with breathtaking mountain views. Smooth wood treads and elegant volutes complement the owner's flooring selection, while the substantial handrail system echoes the front door's unique design. From initial design through manufacturing and installation, we brought the owner's vision to life with a complete spiraling staircase that connects basement, main level, and second floor with graceful continuity.
1976-2025 © Century Stair Company


 User
What was once a rear deck has become a heated 4 season room with room for dining, relaxing or playing.
Mid-sized minimalist dark wood floor sunroom photo in Boston
Mid-sized minimalist dark wood floor sunroom photo in Boston

 Corrales Decor
Inspiration for a mid-sized transitional open concept light wood floor family room remodel with beige walls and a wall-mounted tv

 River Birch Builders
Large arts and crafts multicolored split-level concrete fiberboard exterior home photo
 Little Miracles Designs - Toronto
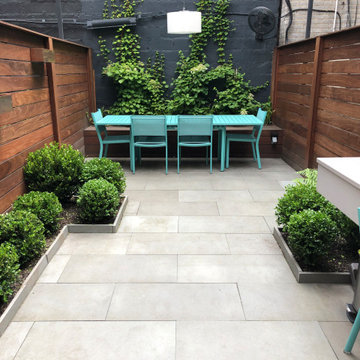
I very dilapidated garden on two levels needed a complete redesign. Clients wish was to make this dark space open, clean and easy to use.
Home design - modern home design idea in Toronto
Home design - modern home design idea in Toronto





209