
Search results for "Split level decorating" in Home Design Ideas

 L.G.K Building Inc.
Alex
Example of a mid-sized classic slate floor and multicolored floor foyer design in Detroit with white walls
Example of a mid-sized classic slate floor and multicolored floor foyer design in Detroit with white walls

 JJM Services LLC
Inspiration for a mid-sized timeless medium tone wood floor kitchen/dining room combo remodel in Baltimore with blue walls and no fireplace

 Bella Stairs, LLC
View descending from the second floor
Staircase - mid-sized transitional wooden u-shaped cable railing staircase idea in Tampa with wooden risers
Staircase - mid-sized transitional wooden u-shaped cable railing staircase idea in Tampa with wooden risers
Find the right local pro for your project


 Inside Story Carpet One
Living room - transitional open concept carpeted living room idea in Denver with gray walls

 Jim Quigley Custom Homes LLC
Example of a mid-sized transitional wooden straight staircase design in Oklahoma City with painted risers





 Clear Choice Bath
Cultured Marble Doorless Shower This shower replaced a large whirlpool tub. This tub had such a large deck around it, the customers were able to make the footprint a little smaller and leave room for a shelving unit between the sink and shower.


 S-Squared // Architecture + Interiors + Landscape
Laundry room - transitional laundry room idea in San Francisco
 S-Squared // Architecture + Interiors + Landscape
Mark Pinkerton, VI360
Example of an arts and crafts kitchen design in San Francisco
Example of an arts and crafts kitchen design in San Francisco

 Rosell Hardwood & Interior Surfaces LLC
Complete new exterior sheathing, Hardie plank siding and Ipe wood entry way.
Example of a 1960s exterior home design in Seattle
Example of a 1960s exterior home design in Seattle

Sponsored
Columbus, OH

Hope Restoration & General Contracting
Columbus Design-Build, Kitchen & Bath Remodeling, Historic Renovations

 Wood Products Inc
Bowed and flared stained hard maple treads/ poplar risers and stringers. Painted custom oversized newel posts with painted square top turned balusters.

 The Flooring Group Ltd
Client: Private Residence In East London
Brief: To supply & install grey carpet to stairs with black border as carpet runner
Example of a transitional staircase design in London
Example of a transitional staircase design in London

 Molly Barr
Molly Christina Barr
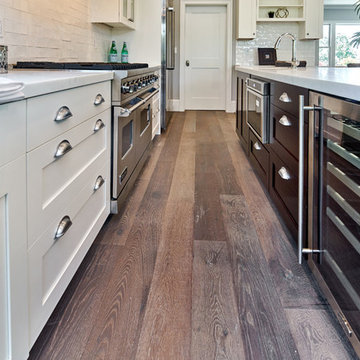
Large elegant galley light wood floor eat-in kitchen photo in Minneapolis with a farmhouse sink, recessed-panel cabinets, white cabinets, quartz countertops, beige backsplash, stone tile backsplash, white appliances and an island
Large elegant galley light wood floor eat-in kitchen photo in Minneapolis with a farmhouse sink, recessed-panel cabinets, white cabinets, quartz countertops, beige backsplash, stone tile backsplash, white appliances and an island

 TK Building & Design
Small elegant underground cork floor and brown floor home design photo with beige walls and no fireplace



 Kuiken Brothers Company, inc
Kuiken Brothers Classical Moulding profiles were used to create this Colonial Revival style room with custom mantle, and triangular pediments over the windows and doors. The architectural details/ millwork elevations for this room and mantle can be downloaded on our website http://www.kuikenbrothers.com/mouldingdesignguide

 House Design Studio
Custom grey stained oak stair treads.
Mid-sized minimalist wooden straight staircase photo with wooden risers
Mid-sized minimalist wooden straight staircase photo with wooden risers
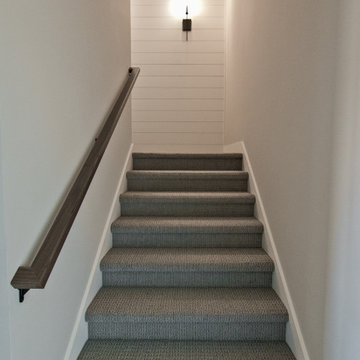
 Coyle Carpet One Floor & Home
Carpet on Stairs by Tuftex • Truly Delightful in color Winter
Transitional carpeted l-shaped wood railing staircase photo with carpeted risers
Transitional carpeted l-shaped wood railing staircase photo with carpeted risers
248