
Search results for "Split level decorating" in Home Design Ideas

 Michael Ross Kersting Architecture, P.A.
Rick Ricozzi
Inspiration for a mid-sized eclectic l-shaped light wood floor eat-in kitchen remodel with an undermount sink, flat-panel cabinets, white cabinets, quartzite countertops, white backsplash, ceramic backsplash, stainless steel appliances, an island and white countertops
Inspiration for a mid-sized eclectic l-shaped light wood floor eat-in kitchen remodel with an undermount sink, flat-panel cabinets, white cabinets, quartzite countertops, white backsplash, ceramic backsplash, stainless steel appliances, an island and white countertops


Find the right local pro for your project

 Fieldstone Cabinetry
’s DeWitt inset door style in Maple finished in White. The same door style—DeWitt in Maple—is used to create the lower cabinets. The lower cabinets were finished in Natural.

 Old World Iron
Mid-sized transitional carpeted l-shaped staircase photo in Oklahoma City with carpeted risers

 Sassy Green Interiors LLC
Vintage home in "the village" expanded their living space by finishing off the lower level. Mechanicals and laundry had to be relocated to the remaining unfinished area. New windows replaced the old, Full bathroom was added as well. See additional photos.


Sponsored
Delaware, OH

Buckeye Basements, Inc.
Central Ohio's Basement Finishing ExpertsBest Of Houzz '13-'21



 FD Woodworks, Inc.
Finished Basement - Stair Case Remodel
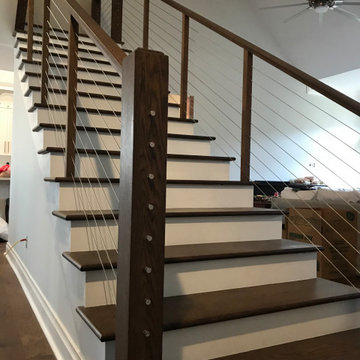
Semi-gloss white risers. Oak treads, Charcoal Gray satin polyurethane finish.
Mid-sized elegant wooden l-shaped wood railing staircase photo in Philadelphia with wooden risers
Mid-sized elegant wooden l-shaped wood railing staircase photo in Philadelphia with wooden risers


 S-Squared // Architecture + Interiors + Landscape
Mark Pinkerton, VI360
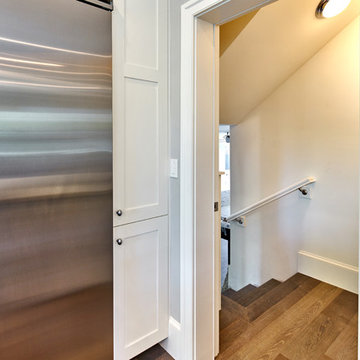
Home design - craftsman home design idea in San Francisco
Home design - craftsman home design idea in San Francisco

 User
Craftsman Corners fit well with Pac Trim's Pioneer Series PIO190
Entryway - entryway idea in Sacramento
Entryway - entryway idea in Sacramento

 T-Square Company
The half turn stairs with winding red oak hand rail are accented by the ascending window layout. DT
Large trendy wooden curved carpeted staircase photo in Austin with beige walls and carpeted risers
Large trendy wooden curved carpeted staircase photo in Austin with beige walls and carpeted risers



 River's Edge Woodworks
Photos by Craig Curtis
Mid-sized transitional enclosed medium tone wood floor living room library photo in New York with beige walls, a standard fireplace, a tile fireplace and a wall-mounted tv
Mid-sized transitional enclosed medium tone wood floor living room library photo in New York with beige walls, a standard fireplace, a tile fireplace and a wall-mounted tv

 Shenton Architects LLP
This three bedroom duplex apartment is uniquely located at the corner of Gramercy Park. The project involved the renovation of one apartment and expansion into the unit above. The one bedroom apartment upstairs was converted into a Master Suite, while the original Master Bedroom was absorbed into the living room, creating a larger entertainment space to accommodate a piano and a custom bar with a cantilevered counter.
A new staircase connecting the existing apartment with the Master Suite is tucked away to maximize open social area. The dark wood floors were continued through the stair to suggest that this had always been part of the original design.
Upstairs, the new Master Bedroom faces south overlooking the park with integrated millwork on either side of the fireplace. A built-in bed floats off the floor and adjacent wall. Her closet used space flanking the fireplace for built-in shoe storage, providing a functional yet colorful display when lit. Cove lighting, stretched fabric and frosted glass were employed to provide a warm glow for the spaces when not illuminated by the abundant daylight on both levels.
Project by Richard Meier & Partners, Architects LLP


 Topnotch Design Studio
Display 1: Glacier White Paint
Perimeter is Frameless Flush Inset with Wicked White Quartzite Countertop
Island is Frameless Overlay with Peruvian Walnut Countertop.
Walk-In Pantry Bases Finished in Stained Espresso, White Open Shelves in Glacier White Paint Complete the look.
Some Special Features Include Fine Mesh Door Inserts, Farm Sink, Custom Hood, and Plenty of Storage Features.

Sponsored
Columbus, OH

Hope Restoration & General Contracting
Columbus Design-Build, Kitchen & Bath Remodeling, Historic Renovations

 Century Stair Company
This striking staircase showcases bold geometric design through its clean zig-zag profile. Thick oak risers and treads connect to form crisp angular stringers, anchored to the side walls with concealed joinery for a seamless, floating appearance. A carpet runner adds subtle warmth, softening the sharp lines and metal elements. The result bridges elegant and eclectic interior design, proving that architectural drama and livability can work in perfect harmony.
1976-2026 © Century Stair Company


 S-Squared // Architecture + Interiors + Landscape
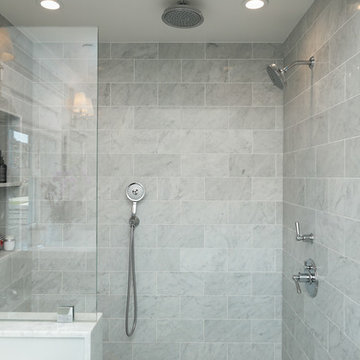
Inspiration for a transitional bathroom remodel in San Francisco
246