
Search results for "Split level decorating" in Home Design Ideas

 Germano Creative Interior Contracting Ltd
The drywall was tore down to install oak railing, which contributes to the basement's open concept design.
Large transitional carpeted straight wood railing staircase photo in Toronto with carpeted risers
Large transitional carpeted straight wood railing staircase photo in Toronto with carpeted risers

 Lindsey Hene
Christina Wedge
Large transitional back porch idea in Atlanta with a fire pit, decking and a roof extension
Large transitional back porch idea in Atlanta with a fire pit, decking and a roof extension

 Follyn Builders & Developers
Ann Folan, follyn builders & developers, llc
Staircase - large modern wooden straight staircase idea in Chicago with wooden risers
Staircase - large modern wooden straight staircase idea in Chicago with wooden risers
Find the right local pro for your project

 Liliblue Interior Design
Inspiration for a mid-sized transitional wooden u-shaped wood railing staircase remodel in Orange County with wooden risers

 Suburban Steel Supply Company
Staircase - mid-sized craftsman metal l-shaped metal railing staircase idea in Columbus with metal risers

 Tim
The new 5.25" contemporary floor boards to compliment the Cali Bamboo Vintage Moonlight floor! Tim Young
Inspiration for a small contemporary open concept bamboo floor living room remodel in Philadelphia with gray walls and no fireplace
Inspiration for a small contemporary open concept bamboo floor living room remodel in Philadelphia with gray walls and no fireplace

 RAJ Kitchen and Bath, LLC
This Kitchen was transformed from an enclosed, dark and dreary space to an elegant, open and inviting family friendly area.
Design features are: White Paint grade Shaker style Cabinet, Peninsula that accommodates 4 comfortable seating, wine rack, stainless steel handles and appliances

Sponsored
Sunbury, OH

J.Holderby - Renovations
Franklin County's Leading General Contractors - 2X Best of Houzz!

 Design West Ltd
Carla Miller
Staircase - large transitional dark wood floor and brown floor staircase idea in Minneapolis with gray walls and a dark wood front door
Staircase - large transitional dark wood floor and brown floor staircase idea in Minneapolis with gray walls and a dark wood front door

 Home Refinements
Detail of our custom craftsman-style paneling. 100% wood.
Arts and crafts home design photo in Atlanta
Arts and crafts home design photo in Atlanta
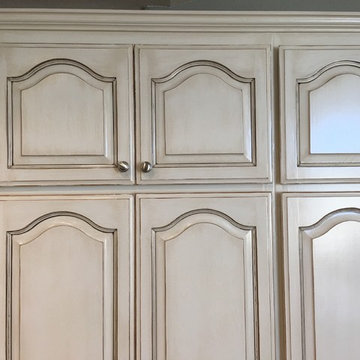
 Olde World Artisans
Inspiration for a mid-sized shabby-chic style home design remodel in San Diego with raised-panel cabinets


 Colorado Custom Floors
Reclaimed Hardwood Floor
Small mountain style enclosed dark wood floor living room photo in Denver
Small mountain style enclosed dark wood floor living room photo in Denver

 Acacia Custom Metal Works
Inspiration for a mid-sized mediterranean wooden curved metal railing staircase remodel in Phoenix with wooden risers

Sponsored
Columbus, OH

Hope Restoration & General Contracting
Columbus Design-Build, Kitchen & Bath Remodeling, Historic Renovations

 Floor Decor
Stanton Carpet Atelier Collection DaVinci in Belgian Beige
Example of a classic staircase design in New York
Example of a classic staircase design in New York


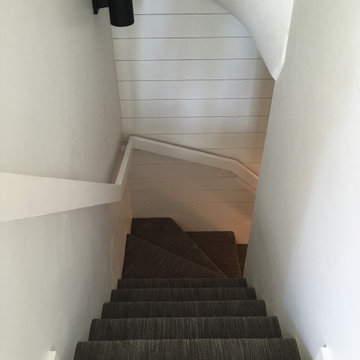
 Chitown Property Services
Installing shiplap wall feature and modern continuous handrail in Glenview, IL
Small minimalist shiplap wall staircase photo in Chicago
Small minimalist shiplap wall staircase photo in Chicago

 Midwest Painting Co.
Another huge update accomplished by converting wood bannisters to a 2-tone pattern. The railings now match the trim exactly and the bannister is a deep gray. We fixed all the drywall issues, then repainted the vaulted ceilings, walls, all trim and doors.

Sponsored
Columbus, OH
Hope Restoration & General Contracting
Columbus Design-Build, Kitchen & Bath Remodeling, Historic Renovations


 Sound Harbor Development, LLC
Hallway - mid-sized transitional dark wood floor hallway idea in New York with beige walls


249