
Search results for "Split level decorating" in Home Design Ideas

 User
Photography by www.AmandaRheinPhotography.com
Mid-sized rustic blue split-level brick gable roof idea in Nashville
Mid-sized rustic blue split-level brick gable roof idea in Nashville

 Seattle Staged to Sell and Design LLC
Travis Peterson
Example of a large transitional dark wood floor and brown floor hallway design in Seattle with beige walls
Example of a large transitional dark wood floor and brown floor hallway design in Seattle with beige walls

 Justice Construction Ltd.
View from the addition into the original home.
Justice Construction Ltd.
Mid-sized transitional medium tone wood floor great room photo in Ottawa with white walls
Mid-sized transitional medium tone wood floor great room photo in Ottawa with white walls
Find the right local pro for your project

 Caruso Real Estate Group
Split-level four bedroom, five bath ranch of approximately 3,500 square feet on over one acre with horse arena.
Example of a huge country yellow split-level house exterior design in Orange County
Example of a huge country yellow split-level house exterior design in Orange County

 Siding & Windows Group Ltd
Barrington, IL James Hardie Siding by Siding & Windows Group. James Hardie Siding & Trim in Arctic White, replaced roof with Owen Corning in Driftwood.

 Pregio Homes, LLC
An exterior view of the master suite addition. As you can see the addition blends nicely with the existing traditional split-level home.
All photography in this album by Waves End Services, LLC.
Architect: 308 llc, Colorado Springs, CO
 Four-Square Construction, LLC
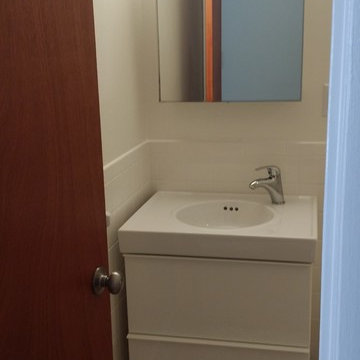
Upper level shared bathroom. This room had original almond tub and brown floor tile. The floor tile hadn't been installed well so it was replaced with this American Olean unglazed porcelain mosaic tile in shades of brown. The one inch square size matches the size of the original master bath floor tile which wasn't removed. This sink and vanity from Ikea also fit with my 1970s inspired design with its glossy finish and oval bowl. The new medicine cabinet is a metal with glass shelves, nearly identical to cabinets made during the 1960s and 1970s. The same sink, vanity, faucet, medicine cabinet and light fixture were added in all three bathrooms, giving a unity of design.
Chad Shiflett



 Arrow Point Design
Split level remodel. The exterior was painted to give this home new life. The main body of the home and the garage doors are Sherwin Williams Amazing Gray. The bump out of the exterior is Sherwin Williams Anonymous. The brick and front door are painted Sherwin Williams Urban Bronze. A modern wood slate fence was added. With black modern house numbers. Wood shutters that mimic the fence were added to the windows. New landscaping finished off this exterior renovation.

 Gregory Thomas Residential Architecture
Upstairs Bedroom Hall
The upstairs hall, once dark and carpeted, is now brightly lit. The glass door at the end is to an anteroom to the Master Suite that leads to the master bedroom and its screened porch. At the other side of the anteroom is a solid door that gives visual privacy to the suite.
Storage closets at left have tiny secret doors inside that connect them to each other and to the daughter's closet next door.
Construction by CG&S Design-Build.
Photography by Tre Dunham, Fine focus Photography


 K2 Interior Designs
This project was featured in Midwest Home magazine as the winner of ASID Life in Color. The addition of a kitchen with custom shaker-style cabinetry and a large shiplap island is perfect for entertaining and hosting events for family and friends. Quartz counters that mimic the look of marble were chosen for their durability and ease of maintenance. Open shelving with brass sconces above the sink create a focal point for the large open space.
Putting a modern spin on the traditional nautical/coastal theme was a goal. We took the quintessential palette of navy and white and added pops of green, stylish patterns, and unexpected artwork to create a fresh bright space. Grasscloth on the back of the built in bookshelves and console table along with rattan and the bentwood side table add warm texture. Finishes and furnishings were selected with a practicality to fit their lifestyle and the connection to the outdoors. A large sectional along with the custom cocktail table in the living room area provide ample room for game night or a quiet evening watching movies with the kids.
To learn more visit https://k2interiordesigns.com
To view article in Midwest Home visit https://midwesthome.com/interior-spaces/life-in-color-2019/
Photography - Spacecrafting

 Stone River Masonry
Pennsylvania Flagstone patio with fieldstone vertical areas
Patio - mid-sized traditional backyard concrete paver patio idea in DC Metro with no cover
Patio - mid-sized traditional backyard concrete paver patio idea in DC Metro with no cover

 Z+ Architects, LLC
Large 1960s split-level mixed siding house exterior photo in New York with a shed roof


 Caruso Real Estate Group
Split-level four bedroom, five bath ranch of approximately 3,500 square feet on over one acre with horse arena.
Huge farmhouse yellow split-level house exterior idea in Orange County
Huge farmhouse yellow split-level house exterior idea in Orange County
 S-Squared // Architecture + Interiors + Landscape
Mark Pinkerton, VI360
Kitchen - craftsman kitchen idea in San Francisco
Kitchen - craftsman kitchen idea in San Francisco

 B Brooke Interiors
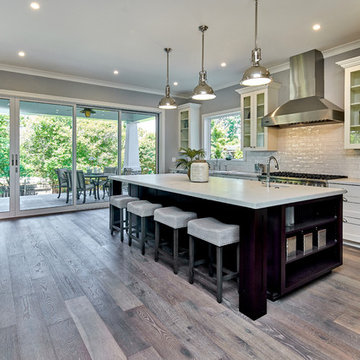
This doorway was widened and the pass through added, in lieu of removing the (load bearing) wall. The perpendicular wall to the left contains the HVAC supply to the second floor. The decision to leave the load bearing wall and HVAC ducting (and walls) in place reduces the budget by roughly half. The appliance relocation and pass through allow for better traffic flow, more counter work space and more natural light in both spaces.
 Four-Square Construction, LLC
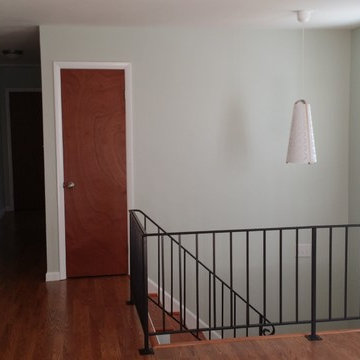
The house was livable but needed some attention. The entry steps lead up to an open living area with a great deal of light from the entry and bow windows. The metal railing had been painted many times so it was stripped and powder coated. All of the doors had been painted so they were all replaced and stained with flat doors to match the original. Laminate flooring in the kitchen, dining and living areas replaced worn carpet. The entry light fixture from Ikea worked well with my 1970s design for the interior with its wood frame, cut out pattern and cone shape.
Chad Shiflett

 Caruso Real Estate Group
Split-level four bedroom, five bath ranch of approximately 3,500 square feet on over one acre with horse arena.
Huge farmhouse yellow split-level house exterior photo in Orange County
Huge farmhouse yellow split-level house exterior photo in Orange County
 Gregory Thomas Residential Architecture
Master Suite Anteroom
This room provides for practical storage for the homeowners(e.g. keys and purse), incidental storage, as well as display for sentimental items.
The room also acts as a buffer between the suite and the rest of the upstairs.
Wilsonart Crisp Linen plastic laminate counter • Waynesboro Taupe paint by Benjamin Moore • oak floors •
Construction by CG&S Design-Build.
Photography by Tre Dunham, Fine focus Photography

 ProTect Painters of Plymouth
Exterior Painting: This lovely multi-level home really shows off the brick and lattice windows with complimentary beige and green exterior paint.
Example of a large classic green split-level mixed siding exterior home design in Minneapolis
Example of a large classic green split-level mixed siding exterior home design in Minneapolis
73