
Search results for "Split level decorating" in Home Design Ideas

 Yingst Homes Inc
Example of a large minimalist gray split-level mixed siding flat roof design with a metal roof
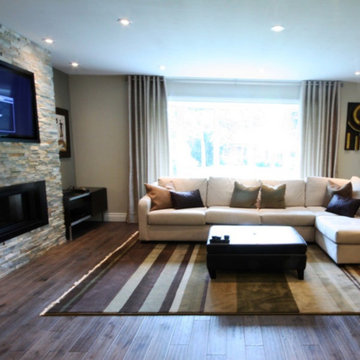
 Carolyn C. Interior Decorator, Brampton, ON.
Beach Walk Split Face Fireplace Surround with Linear Fireplace
Example of a mid-sized transitional home design design in Toronto
Example of a mid-sized transitional home design design in Toronto

Find the right local pro for your project

 Che Bella Interiors Design + Remodeling
In the large space, we added framing detail to separate the room into a joined, but visually zoned room. This allowed us to have a separate area for the kids games and a space for gathering around the TV during a moving or while watching sports.
We added a large ceiling light to lower the ceiling in the space as well as soffits to give more visual dimension to the room.
The large interior window in the back leads to an office up the stairs.
Photos by Spacecrafting Photography.

 Guided Home Design
Indy Ferrufino
EIF Images
eifimages@gmail.com
Example of a huge trendy white split-level flat roof design in Phoenix
Example of a huge trendy white split-level flat roof design in Phoenix

 Robert Gross Architect
View of front facade, noting the new added upper floor volumes clad in cedar siding, as well as the widened, glazed custom garage door.
Example of a mid-sized minimalist split-level wood house exterior design in New York with a hip roof and a shingle roof
Example of a mid-sized minimalist split-level wood house exterior design in New York with a hip roof and a shingle roof

 CHC Design-Build
CHC Creative Remodeling
Inspiration for a timeless white tile and subway tile bathroom remodel in Kansas City with a pedestal sink
Inspiration for a timeless white tile and subway tile bathroom remodel in Kansas City with a pedestal sink

Sponsored
Sunbury, OH

J.Holderby - Renovations
Franklin County's Leading General Contractors - 2X Best of Houzz!

 FBC Remodel
©Finished Basement Company
Inspiration for a huge contemporary look-out dark wood floor and brown floor basement remodel in Denver with gray walls, a ribbon fireplace and a tile fireplace
Inspiration for a huge contemporary look-out dark wood floor and brown floor basement remodel in Denver with gray walls, a ribbon fireplace and a tile fireplace


 Aaron Strube
Example of a large trendy gray split-level wood gable roof design in Seattle with a shingle roof

 Kinsey*Haus Designs
Inspiration for a mid-sized timeless split-level stucco house exterior remodel in Kansas City

 CarsonSpeer Builders
This mid-century modern was a full restoration back to this home's former glory. New cypress siding was installed to match the home's original appearance. New windows with period correct mulling and details were installed throughout the home.
Photo credit - Inspiro 8 Studios
 Aaron Strube
Inspiration for a large contemporary gray split-level wood gable roof remodel in Seattle with a shingle roof



 Bill Bocken Architecture & Interior Design
Shelley Metcalf Photographer
Inspiration for a large contemporary light wood floor and brown floor enclosed dining room remodel in San Diego with white walls and no fireplace
Inspiration for a large contemporary light wood floor and brown floor enclosed dining room remodel in San Diego with white walls and no fireplace

 Donald Lococo Architects
Situated in Kenwood, Maryland just outside of Washington, D.C., this whole-house renovation reinterprets a 1950s split-level into a rustic French country house. The French country house plans for this renovation inform and guide the remodel. Short double-hung existing windows of various sizes on a 1950s brick front wall (see below) were replaced by straightforward openings along the front facade. By replacing them with a series of similar openings, the end result is a principled, simple elegance inspired by French country style homes. The rustic application of field stone arches and rough stucco are both inviting and enchanting, echoing French country interior design.
Elements of French country home decor complement the home. The traditional French country home design has been widely published, including features in Renovation Style and Maryland Life magazines, among others. One singular continuous walkway runs the entire length of the main front under each of the French doors, and a courtyard created by stucco walls and stone piers create an inner sanctum in the front yard. In the back of the property, added French gates lead to a newly constructed pavilion.

 Fraser Design
ansel olson
Example of a mountain style medium tone wood floor living room design in Richmond with white walls and a concealed tv
Example of a mountain style medium tone wood floor living room design in Richmond with white walls and a concealed tv

 Rocky Mountain Homes/Rocky Mountain Log Homes
Kibo Group of Missoula provided architectural services part of the Rocky Mountain Home Family, Shannon Callaghan Interior Design of Missoula provided extensive consultative services during the project. The beautiful rustic lighting, and exposed timbers with the round log posts really brings this kitchen to life.

Sponsored
Sunbury, OH
J.Holderby - Renovations
Franklin County's Leading General Contractors - 2X Best of Houzz!

 Bella Vista Company
Example of a mid-sized beige split-level mixed siding gable roof design in Dallas with a shingle roof
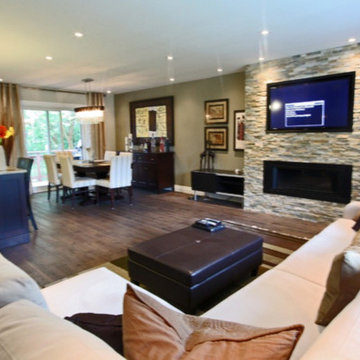 Carolyn C. Interior Decorator, Brampton, ON.
Removed Walls between Kitchen and Living and Dining Room, Beach Walk split face fireplace surround with linear gas fireplace and wood floors
Mid-sized transitional home design photo in Toronto
Mid-sized transitional home design photo in Toronto
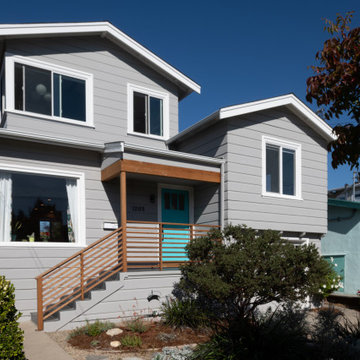
 Levitch Associates, Incorporated
The addition steps back from the front and side of the home, with its roof pitch and fascia matching the existing split level at the front right. The turquoise front door hints at color splashes inside.
78