
Search results for "Split level decorating" in Home Design Ideas

Find the right local pro for your project

 David R. Olson Architects
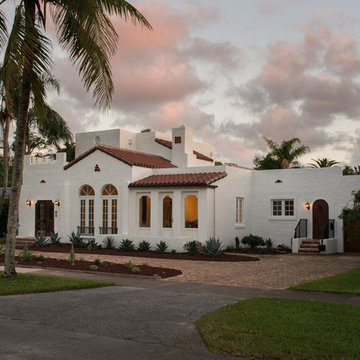
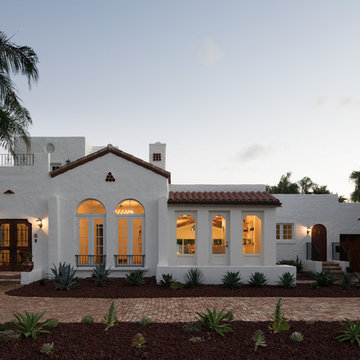
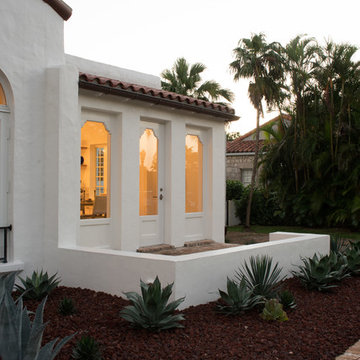
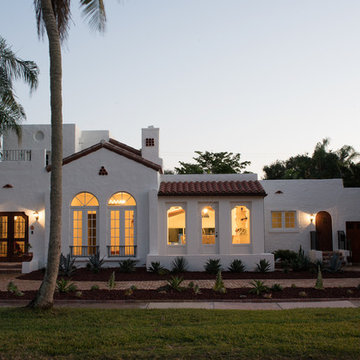
Example of a large minimalist white two-story stucco exterior home design in Los Angeles
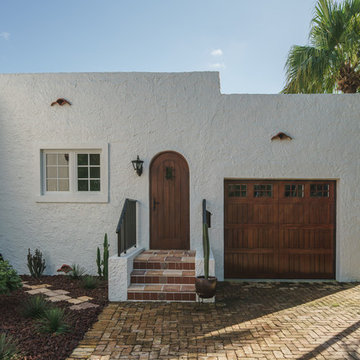





Living room - large transitional open concept and formal dark wood floor and brown floor living room idea in Milwaukee with gray walls, a standard fireplace and a tile fireplace



Sponsored
Columbus, OH

Hope Restoration & General Contracting
Columbus Design-Build, Kitchen & Bath Remodeling, Historic Renovations

 Siding & Windows Group Ltd
Second Photo - This Wheaton, IL Split-Level Style Home was remodeled by Siding & Windows Group with James HardiePlank Select Cedarmill Lap Siding in ColorPlus Technology Color Khaki Brown and HardieTrim Smooth Boards in ColorPlus Technology Color Navajo Beige.

 Constructive Design, Inc.
Clean, crisp & wide open! This level was completely opened up allowing for maximum sight lines & the pendant & chandelier lights are the perfect jewelry to complete the look the look. Fridge & Dishwasher received wood panels.



 BC FLOORS Flooring Company
BC FLOORS
Inspiration for a mid-sized timeless wooden l-shaped wood railing staircase remodel in Vancouver with wooden risers
Inspiration for a mid-sized timeless wooden l-shaped wood railing staircase remodel in Vancouver with wooden risers

 MA Peterson Design Build, Inc.
Upon entering the great room, the view of the beautiful Minnehaha Creek can be seen in the banks of picture windows. The former great room was traditional and set with dark wood that our homeowners hoped to lighten. We softened everything by taking the existing fireplace out and creating a transitional great stone wall for both the modern simplistic fireplace and the TV. Two seamless bookcases were designed to blend in with all the woodwork on either end of the fireplace and give flexibly to display special and meaningful pieces from our homeowners’ travels. The transitional refreshment of colors and vibe in this room was finished with a bronze Markos flush mount light fixture.
Susan Gilmore Photography

 12/12 Architects & Planners
This 1960s split-level has a new stone paver patio with benches, corner accents, fire pit, and steps to above-ground pool. Access to the yard is through a sliding-glass door at the kitchen, with views from the garden window at kitchen sink.
Photography by Kmiecik Imagery.
95