
Search results for "Split level decorating" in Home Design Ideas


 EMBASSY CONSTRUCTION, LLC
Embassy Construction, LLC
Front view of home with new metal siding installed.
Example of a mid-sized 1950s multicolored split-level metal house exterior design in Cedar Rapids with a hip roof and a shingle roof
Example of a mid-sized 1950s multicolored split-level metal house exterior design in Cedar Rapids with a hip roof and a shingle roof
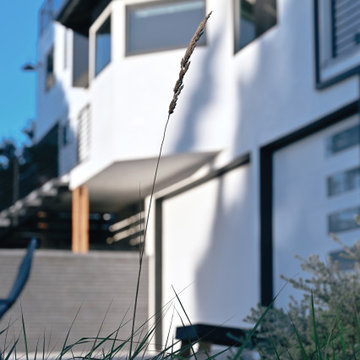
 Moss Yaw Design studio
exterior perspective looking towards garage and split-level entry access
Large coastal split-level mixed siding flat roof idea in Orange County with a mixed material roof and a gray roof
Large coastal split-level mixed siding flat roof idea in Orange County with a mixed material roof and a gray roof
Find the right local pro for your project
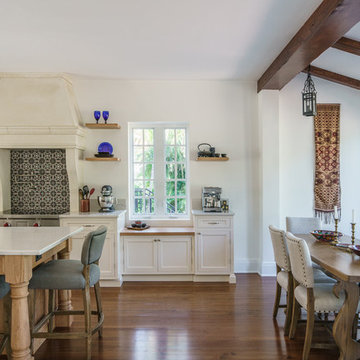


 MLW Construction
Example of stairs built using Trex composite decking. www.mlwconstruction.net
Example of a classic deck design in Orange County
Example of a classic deck design in Orange County


Sponsored
Columbus, OH

Hope Restoration & General Contracting
Columbus Design-Build, Kitchen & Bath Remodeling, Historic Renovations

 Pearson Design Group
Example of a large mountain style two-story mixed siding exterior home design with a shed roof

 CITYDESKSTUDIO, Inc.
Project Team:
Ben Awes, AIA, Principal-In-Charge, Bob Ganser AIA, Christian Dean, AIA, Nate Dodge
Photography:
Brandon Stengel @ Farm Kid Studios
Trendy foyer photo in Minneapolis with a glass front door
Trendy foyer photo in Minneapolis with a glass front door

 DaLoh Designs
Main entry aligned in photo. Grade slopes away from house towards right side. Cottage detailing is indicated by Box window, square windows in upper level, and reduced scale of entry roof.

 Porter Construction
Elegant underground ceramic tile and gray floor family room photo in Philadelphia with beige walls and no fireplace

Sponsored
Sunbury, OH

J.Holderby - Renovations
Franklin County's Leading General Contractors - 2X Best of Houzz!

 Gregory Thomas Residential Architecture
Kitchen
The kitchen is anchored as a gathering space with its blue-accented entertaining island. The island has plenty of seating for visiting with the cooks and for serving informal meals. The clean-up sink faces toward the east and the back deck and yard. To its right is a paneled dishwasher, and a built-in fridge that's readily accessible to the breakfast table (out of view here) and outdoor deck. To the left of the sink is an appliance garage with a lift-up door.
oak trim; new oak floors; Sub Zero refrigerator; Wolf range & hood; 3cm Brazilian Black granite counters with thumbnail edge detail; 3cm Verde Pavoa granite island with thumbnail edge; lower cabinets painted Seattle Mist by Benjamin Moore; upper cabinets painted Swiss Coffee by Benjamine Moore; island painted Dark Pewter by Benjamin Moore; 6" x 13" rhomboid glazed ceramic tile at backsplash by Walker Zanger.
Construction by CG&S Design-Build.
Photography by Tre Dunham, Fine focus Photography

 Sol Granite & Natural Stone
Eat-in kitchen - huge rustic u-shaped medium tone wood floor and brown floor eat-in kitchen idea in Denver with dark wood cabinets, an island, an undermount sink, raised-panel cabinets, granite countertops, gray backsplash, stone tile backsplash and paneled appliances


Sponsored
Sunbury, OH
J.Holderby - Renovations
Franklin County's Leading General Contractors - 2X Best of Houzz!

 EW Architecture Inc.
At roughly 1,600 sq.ft. of existing living space, this modest 1971 split level home was too small for the family living there and in need of updating. Modifications to the existing roof line, adding a half 2nd level, and adding a new entry effected an overall change in building form. New finishes inside and out complete the alterations, creating a fresh new look. The sloping site drops away to the east, resulting in incredible views from all levels. From the clean, crisp interior spaces expansive glazing frames the VISTA.


 Patrick A. Finn, Ltd
A beautiful, wide-angle perspective of this open-concept split-level kitchen remodel in Arlington Heights, highlighting the incredible flow and bright transitional design.
The massive central island takes center stage, topped with a striking dark countertop and paired with classic blue-and-white rattan bistro counter stools.
In the background, white shaker cabinets and a timeless white subway tile backsplash frame the perimeter. Premium features like custom crown molding, integrated ceiling recessed lighting, a modern built-in microwave nook, and elegant plantation shutters across the large window tie the entire functional space together seamlessly.
99