
Search results for "Split level entryway" in Home Design Ideas

 CITYDESKSTUDIO, Inc.
James Schwartz - www.schwartzpictures.com
Example of a minimalist bathroom design in Minneapolis
Example of a minimalist bathroom design in Minneapolis
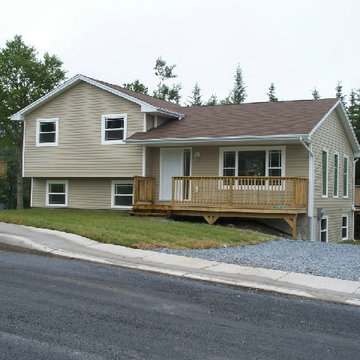


 Four Brothers Design + Build
Greg Hadley
Inspiration for a large industrial medium tone wood floor family room remodel in DC Metro with a tv stand, white walls and no fireplace
Inspiration for a large industrial medium tone wood floor family room remodel in DC Metro with a tv stand, white walls and no fireplace
Find the right local pro for your project
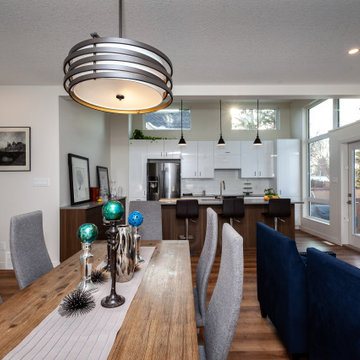


 Christina Byers Design
Debi Curtis Photography
Inspiration for a modern dining room remodel in New York
Inspiration for a modern dining room remodel in New York



Sponsored
Plain City, OH

The Creative Kitchen Company
Columbus Area Kitchen Remodeling and Refacing Professional


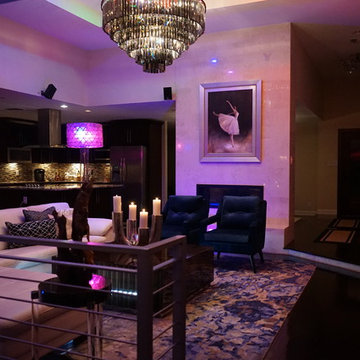
 TX Luxury Interiors
Media room with custom LED lighting. Color changing capabilites
Inspiration for a mid-sized modern home design remodel in Austin
Inspiration for a mid-sized modern home design remodel in Austin




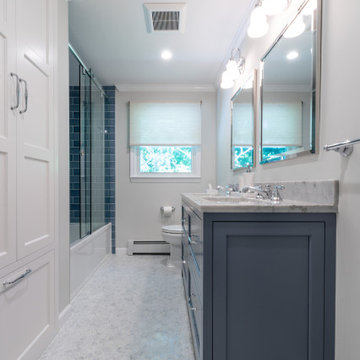



 Dexter Builders
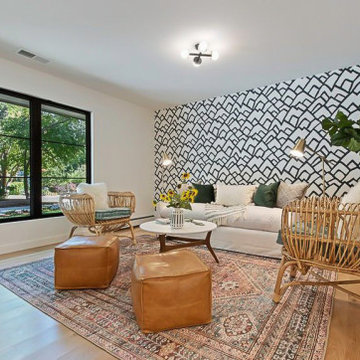
What is now the master suite used to be a 1970's living room addition that was built 2' lower than the rest of the house. This split-level design required special considerations for steps and door swings, which added renovation challenges in an already tight area. Dexter worked closely with the owner to find this solution which raised the floor and transferred valuable footage from the entryway into the living spaces. Dexter Builders and Dexter Block worked together to enlarge the addition, which gained enough space for the walk-in closet.




160