
Search results for "Split level entryway" in Home Design Ideas



Find the right local pro for your project



 S-Squared // Architecture + Interiors + Landscape
Photographer: Mark Pinkerton, VI360
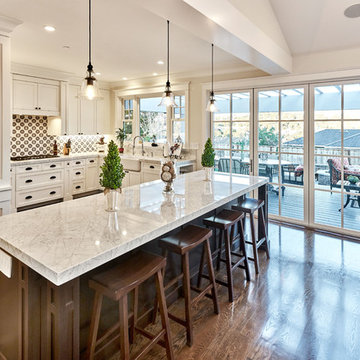
Inspiration for a transitional home design remodel in San Francisco
Inspiration for a transitional home design remodel in San Francisco

Sponsored
Delaware, OH

Buckeye Basements, Inc.
Central Ohio's Basement Finishing ExpertsBest Of Houzz '13-'21



 Convene Architecture
Photography: Angela Newton Roy Photography; Interior Design: Jefferson Street Designs
Inspiration for a 1960s living room remodel in DC Metro
Inspiration for a 1960s living room remodel in DC Metro

 Fritz Home Builders
Living Room viewing the loft and kitchen
Inspiration for a craftsman living room remodel in Detroit
Inspiration for a craftsman living room remodel in Detroit
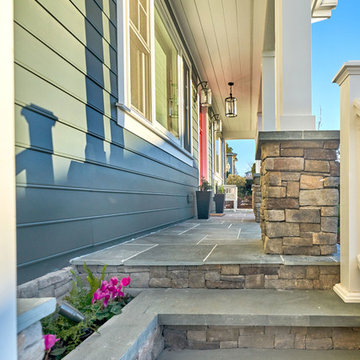 S-Squared // Architecture + Interiors + Landscape
Photographer: Mark Pinkerton, VI360
Transitional home design photo in San Francisco
Transitional home design photo in San Francisco

 Floor Huggers
Genia Barnes - Barnes Photographics
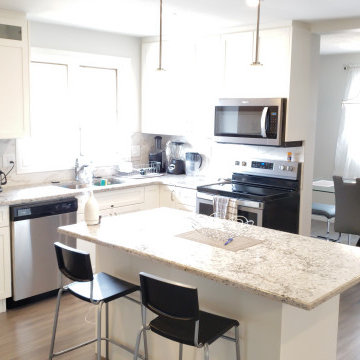
Example of a mid-sized transitional u-shaped light wood floor eat-in kitchen design in San Francisco with an undermount sink, shaker cabinets, white cabinets, quartz countertops, multicolored backsplash, matchstick tile backsplash, stainless steel appliances and a peninsula
Example of a mid-sized transitional u-shaped light wood floor eat-in kitchen design in San Francisco with an undermount sink, shaker cabinets, white cabinets, quartz countertops, multicolored backsplash, matchstick tile backsplash, stainless steel appliances and a peninsula
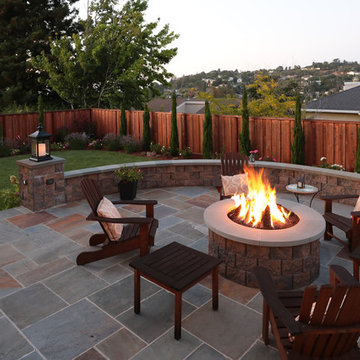 S-Squared // Architecture + Interiors + Landscape
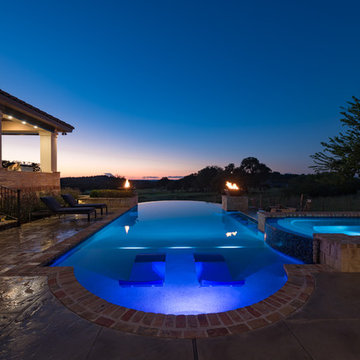
Inspiration for a transitional patio remodel in San Francisco










202