
Search results for "Split level entryway" in Home Design Ideas
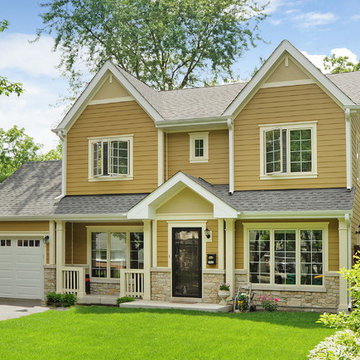


 Naiztat + Ham Architects, P.C
Spieglerwong
Hallway - contemporary hallway idea in New York with white walls
Hallway - contemporary hallway idea in New York with white walls
Find the right local pro for your project

 Gary Keith Jackson Design Inc.
Bruce Glass Photography
Example of a tuscan kitchen design in Houston with a double-bowl sink, raised-panel cabinets and medium tone wood cabinets
Example of a tuscan kitchen design in Houston with a double-bowl sink, raised-panel cabinets and medium tone wood cabinets
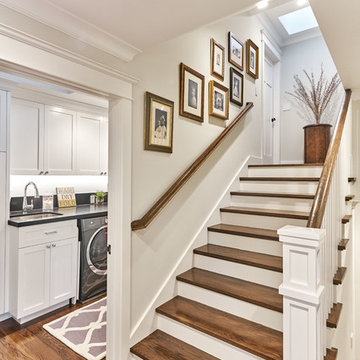
 S-Squared // Architecture + Interiors + Landscape
Home design - transitional home design idea in San Francisco
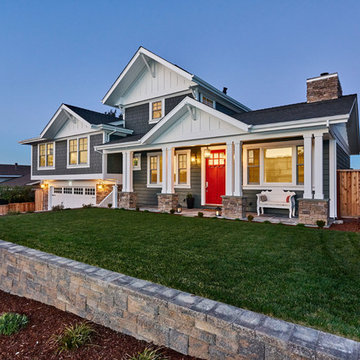

 Mitch Wise Design,Inc.
www.steinbergerphotos.com
Beach style painted u-shaped wood railing staircase photo in Milwaukee with painted risers
Beach style painted u-shaped wood railing staircase photo in Milwaukee with painted risers



 Curtis Allen Designs
Inspiration for a transitional wooden staircase remodel in Miami with wooden risers

 Peter Cadoux Architects, P.C.
Front door - coastal front door idea in New York with green walls and a medium wood front door

 Torrey Architecture, Inc.
The staircase was rebuilt in the front hall of this 1740's farmhouse, and a curved landing for the front bedroom entry door added.
Example of a large classic wooden straight wood railing staircase design in Boston with wooden risers
Example of a large classic wooden straight wood railing staircase design in Boston with wooden risers

 Point Zero Homes
This single-level design utilizes space perfectly. The common area is maximized while the master has a comfortable suite with a large walk-in-closet. The footprint is ideal for small city lots, but could fit in anywhere. Contact us to learn more about the Ballard energy efficient floor plan.











203