
Search results for "Split level entryway" in Home Design Ideas

 The Design Team
Example of a mid-sized classic beige two-story vinyl gable roof design in Minneapolis


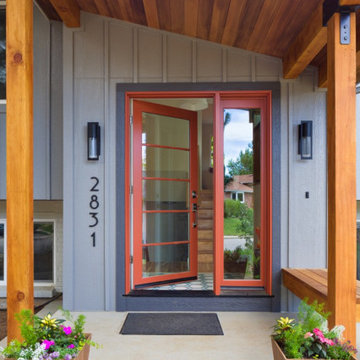
 Melton Design Build
Photo by Mark Quentin / StudioQphoto.com
Entryway - contemporary entryway idea in Denver
Entryway - contemporary entryway idea in Denver
Find the right local pro for your project

 Gregory Thomas Residential Architecture
Screened Porches
Screened porches make up the rear of the house, but one can see the covered side porch at left (with Master Bath shower above) and the new back deck at the right.
The back yard is decidedly low maintenance, with its artificial turf grass and gravel areas at the perimeter (where the dogs patrol).
fiber cement siding painted Cleveland Green (7" siding), Sweet Vibrations (4" siding), and Texas Leather (11" siding)—all by Benjamin Moore • window trim and clerestory band painted Night Horizon by Benjamin Moore • soffit & fascia painted Camouflage by Benjamin Moore.
Construction by CG&S Design-Build.
Photography by Tre Dunham, Fine focus Photography
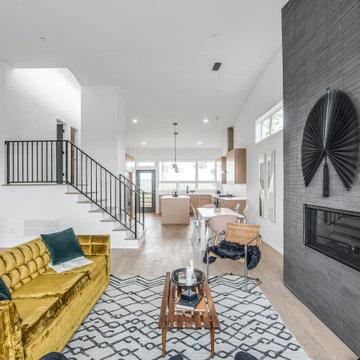
 Gill Design Co.
Designed around the sunset downtown views from the living room with open-concept living, the split-level layout provides gracious spaces for entertaining, and privacy for family members to pursue distinct pursuits.



Sponsored
Columbus, OH

Structural Remodeling
Franklin County's Heavy Timber Specialists | Best of Houzz 2020!

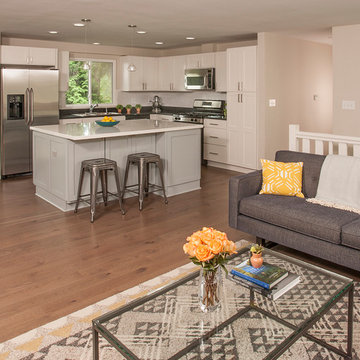

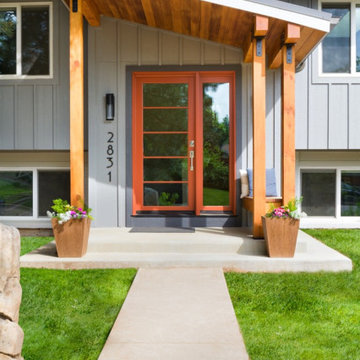 Melton Design Build
Photo by Mark Quentin / StudioQphoto.com
Example of a trendy entryway design in Denver
Example of a trendy entryway design in Denver
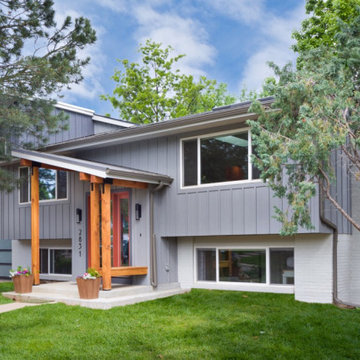

 SALA Architects
The clients for this project approached SALA ‘to create a house that we will be excited to come home to’. Having lived in their house for over 20 years, they chose to stay connected to their neighborhood, and accomplish their goals by extensively remodeling their existing split-entry home.
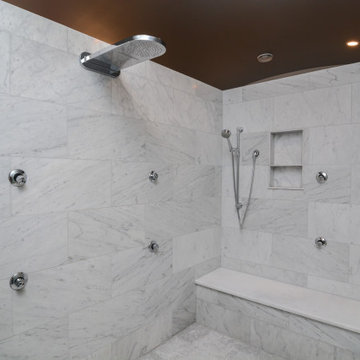



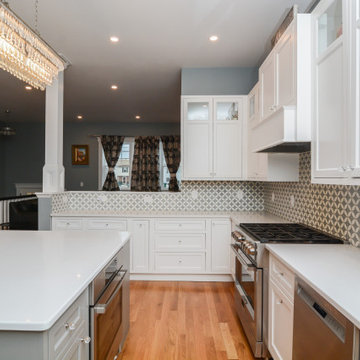


 KB Lueck Building Consultants, LLC.
Brian Wolf Photography
J.Mast - interior staging
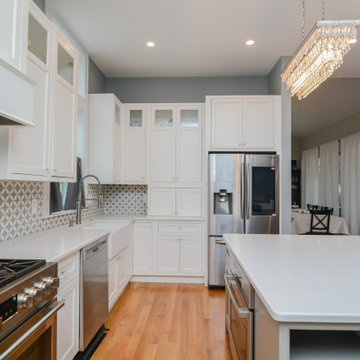
Inspiration for a mid-sized modern u-shaped kitchen remodel in Baltimore
Inspiration for a mid-sized modern u-shaped kitchen remodel in Baltimore

Sponsored
Delaware, OH

Buckeye Basements, Inc.
Central Ohio's Basement Finishing ExpertsBest Of Houzz '13-'21
 Melton Design Build
Photo by Mark Quentin / StudioQphoto.com
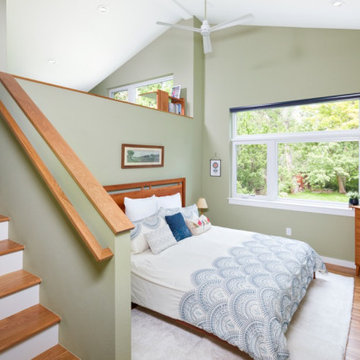
Inspiration for a contemporary kids' room remodel in Denver
Inspiration for a contemporary kids' room remodel in Denver

 Gill Design Co.
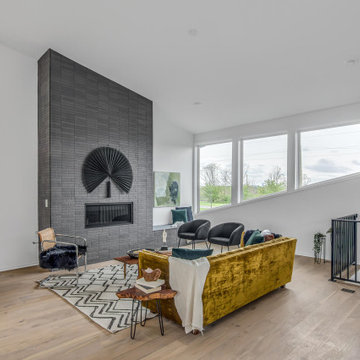
Designed around the sunset downtown views from the living room with open-concept living, the split-level layout provides gracious spaces for entertaining, and privacy for family members to pursue distinct pursuits.
29