
Search results for "Split level entryway" in Home Design Ideas

 KB Lueck Building Consultants, LLC.
Brian Wolf Photography
J.Mast - interior staging
Bedroom - mid-sized modern master carpeted bedroom idea in Baltimore with beige walls, a standard fireplace and a brick fireplace
Bedroom - mid-sized modern master carpeted bedroom idea in Baltimore with beige walls, a standard fireplace and a brick fireplace

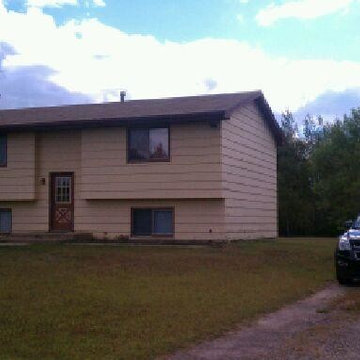
 Attics to Basements Building & Renovations, Inc.
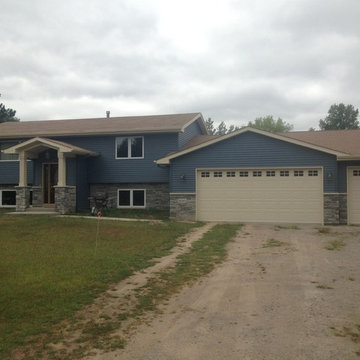
Redesign of this 1980's split level home. Before and After!
Find the right local pro for your project


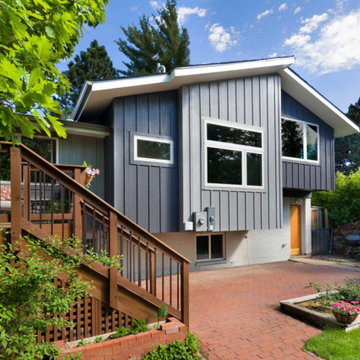
 Melton Design Build
Photo by Mark Quentin / StudioQphoto.com
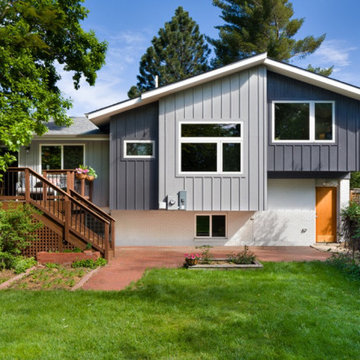
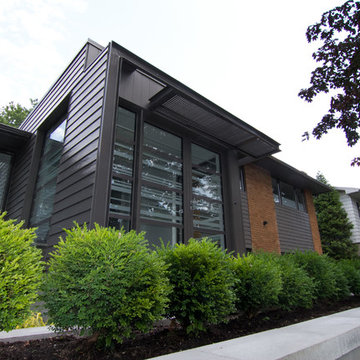
Inspiration for a contemporary exterior home remodel in Denver
Inspiration for a contemporary exterior home remodel in Denver
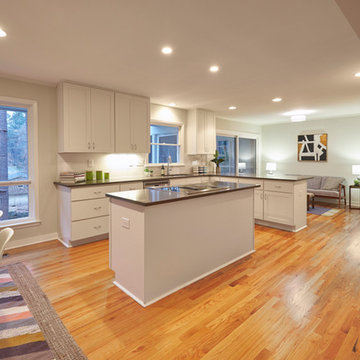
 DIGS Home Staging and Redesign
Sold by Alison Domnas - RED Collective / Photography by Brad Bony
1950s home design photo in Raleigh
1950s home design photo in Raleigh



Sponsored
Columbus, OH

Structural Remodeling
Franklin County's Heavy Timber Specialists | Best of Houzz 2020!
 Attics to Basements Building & Renovations, Inc.
Redesign of this 1980's split level home. Before and After!

 Kylie M Interiors
A split level home with brick and wood siding, painted and remodelled. A new roof was added over the front door area, creating a focal point. The body of the home is Benjamin Moore Ballet White, the trim is Benjamin Moore Willow and the front door was Sherwin Williams Determined Orange. Slight mid century details.

 Kimble Roden Architects
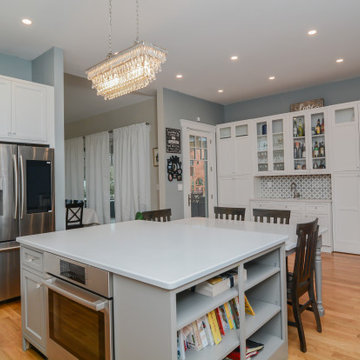
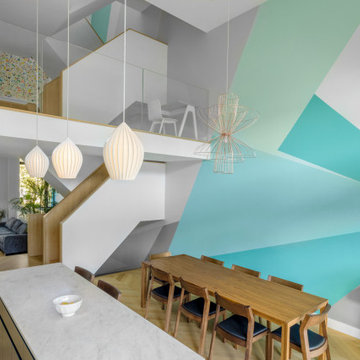
Eat-in kitchen - mid-sized contemporary u-shaped eat-in kitchen idea in Cheshire with flat-panel cabinets, an island and gray countertops




 Gill Design Co.
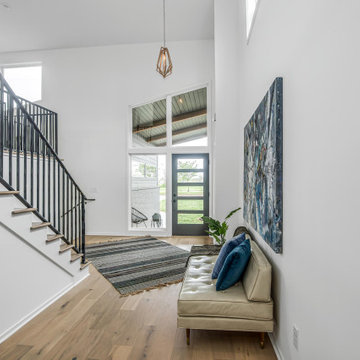
Designed around the sunset downtown views from the living room with open-concept living, the split-level layout provides gracious spaces for entertaining, and privacy for family members to pursue distinct pursuits.



 Melton Design Build
Photo by Mark Quentin / StudioQphoto.com
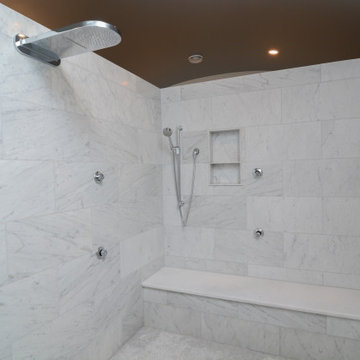
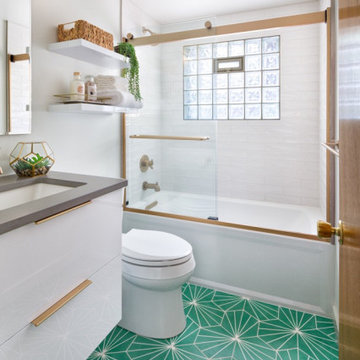
Inspiration for a contemporary bathroom remodel in Denver
Inspiration for a contemporary bathroom remodel in Denver

 Econoloft
 developed this nifty little storage space which has been used as a built in wardrobe.
Staircase - transitional staircase idea in London
Staircase - transitional staircase idea in London

30