
Search results for "Split level entryway" in Home Design Ideas

 User
Split level home kitchen update with white shaker cabinets, stainless steel appliances, marble back splash and dark hardwood floors
Example of a trendy l-shaped dark wood floor eat-in kitchen design in Boston with a double-bowl sink, shaker cabinets, white cabinets, marble countertops, multicolored backsplash, stone tile backsplash, stainless steel appliances and an island
Example of a trendy l-shaped dark wood floor eat-in kitchen design in Boston with a double-bowl sink, shaker cabinets, white cabinets, marble countertops, multicolored backsplash, stone tile backsplash, stainless steel appliances and an island

 CG&S Design-Build
Photography by Steve Knetig ©2013
Inspiration for a rustic deck remodel in Austin with decking
Inspiration for a rustic deck remodel in Austin with decking
 S-Squared // Architecture + Interiors + Landscape
Mark Pinkerton, VI360
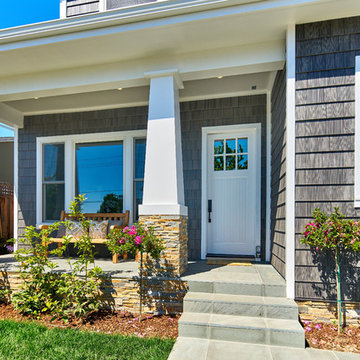
Home design - craftsman home design idea in San Francisco
Home design - craftsman home design idea in San Francisco
Find the right local pro for your project
 User
Split level home kitchen update with white shaker cabinets, stainless steel appliances, marble back splash and dark hardwood floors
Trendy l-shaped dark wood floor eat-in kitchen photo in Boston with a double-bowl sink, shaker cabinets, white cabinets, marble countertops, multicolored backsplash, stone tile backsplash, stainless steel appliances and an island
Trendy l-shaped dark wood floor eat-in kitchen photo in Boston with a double-bowl sink, shaker cabinets, white cabinets, marble countertops, multicolored backsplash, stone tile backsplash, stainless steel appliances and an island
 12/12 Architects & Planners
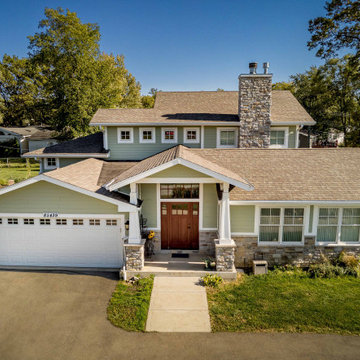
Large transitional green split-level concrete fiberboard and clapboard gable roof photo in Chicago with a shingle roof and a brown roof

 The Mansion
Interior Design & Furnishings by Rhonda Staley, IIDA, of The Mansion. Developer/Builder: AM Management. Photography Credit: Jamie Ellis
Living room - small modern open concept dark wood floor living room idea in Cedar Rapids with beige walls, a standard fireplace, a stone fireplace and a wall-mounted tv
Living room - small modern open concept dark wood floor living room idea in Cedar Rapids with beige walls, a standard fireplace, a stone fireplace and a wall-mounted tv

 Bananarch Design Studio
One of a kind Split Level Modern house in Downtown Toronto.
Inspiration for a small modern split-level stucco flat roof remodel in Toronto
Inspiration for a small modern split-level stucco flat roof remodel in Toronto



 Attics to Basements Building & Renovations, Inc.
New siding on this 1970's split level home - Barn red
Mid-sized red split-level vinyl exterior home photo in Minneapolis
Mid-sized red split-level vinyl exterior home photo in Minneapolis

 Siding & Windows Group Ltd
This Glenview, IL Split-Level Style Home was remodeled by Siding & Windows Group with James HardiePlank Select Cedarmill Lap Siding in ColorPlus Technology Color Woodstock Brown and HardieTrim Smooth Boards in ColorPlus Technology Color Arctic White.

 Doug Walter Architect
A small galley kitchen with little interaction with dining or living area separated by walls. On the north side of the home, it was dark and depressing.


 Pythoge Custom Homes and Renovations
1960's era split-level home whole house renovation includes exterior update with painted brick, new siding, wood railing on porch, new windows, and updated landscaping.

 Rosseland Remodeling
Kitchen remodeling in an older split level home in Bartlett IL.
Eat-in kitchen - mid-sized traditional l-shaped medium tone wood floor and brown floor eat-in kitchen idea in Chicago with a single-bowl sink, recessed-panel cabinets, medium tone wood cabinets, quartz countertops, green backsplash, glass tile backsplash, stainless steel appliances and an island
Eat-in kitchen - mid-sized traditional l-shaped medium tone wood floor and brown floor eat-in kitchen idea in Chicago with a single-bowl sink, recessed-panel cabinets, medium tone wood cabinets, quartz countertops, green backsplash, glass tile backsplash, stainless steel appliances and an island

Sponsored
Delaware, OH

Buckeye Basements, Inc.
Central Ohio's Basement Finishing ExpertsBest Of Houzz '13-'21

 Home Staging by SPC
Joanne Bechhoff, UDCP
Vacant staging split level ranch.
Example of a mid-sized transitional u-shaped medium tone wood floor kitchen/dining room combo design in New York with an undermount sink, raised-panel cabinets, white cabinets, granite countertops, gray backsplash, glass tile backsplash, stainless steel appliances and a peninsula
Example of a mid-sized transitional u-shaped medium tone wood floor kitchen/dining room combo design in New York with an undermount sink, raised-panel cabinets, white cabinets, granite countertops, gray backsplash, glass tile backsplash, stainless steel appliances and a peninsula


 Rosseland Remodeling
Kitchen remodeling in an older split level home in Bartlett IL.
Eat-in kitchen - mid-sized traditional l-shaped medium tone wood floor and brown floor eat-in kitchen idea in Chicago with a single-bowl sink, recessed-panel cabinets, medium tone wood cabinets, quartz countertops, green backsplash, ceramic backsplash, stainless steel appliances and an island
Eat-in kitchen - mid-sized traditional l-shaped medium tone wood floor and brown floor eat-in kitchen idea in Chicago with a single-bowl sink, recessed-panel cabinets, medium tone wood cabinets, quartz countertops, green backsplash, ceramic backsplash, stainless steel appliances and an island
 Home Staging by SPC
Joanne Bechhoff, UDCP
Vacant staging split level ranch.
Example of a mid-sized transitional u-shaped medium tone wood floor kitchen/dining room combo design in New York with raised-panel cabinets, white cabinets, granite countertops, gray backsplash, glass tile backsplash, stainless steel appliances, a peninsula and an undermount sink
Example of a mid-sized transitional u-shaped medium tone wood floor kitchen/dining room combo design in New York with raised-panel cabinets, white cabinets, granite countertops, gray backsplash, glass tile backsplash, stainless steel appliances, a peninsula and an undermount sink

Sponsored
Columbus, OH

Structural Remodeling
Franklin County's Heavy Timber Specialists | Best of Houzz 2020!
 User
Garage converted to theater
Inspiration for a large transitional enclosed carpeted home theater remodel in Kansas City with beige walls and a projector screen
Inspiration for a large transitional enclosed carpeted home theater remodel in Kansas City with beige walls and a projector screen

 Pathway Design & Construction
The kitchen ceiling was lower than the living and dining room ceilings. The small bathrooms limited our design options, and there was a dark hallway with an inconvenient pinch-point turn.
We removed walls and reframed parts of the kitchen and dining room to bring in more light and to give a more natural ceiling transition. Removal of a closet off the kitchen opened up the dark hallway.

 Mike Ellsworth Construction
Example of a small cottage gray split-level vinyl exterior home design in Cleveland
59