
Search results for "Split level entryway" in Home Design Ideas

 B Brooke Interiors
This 1970's home had a detached and closed off kitchen; a new pass through between the kitchen and dining room allows natural light to flood the kitchen and allows for easier food service to the dining room.

 Susan Yeley Homes
You need only look at the before picture of the SYI Studio space to understand the background of this project and need for a new work space.
Susan lives with her husband, three kids and dog in a 1960 split-level in Bloomington, which they've updated over the years and didn't want to leave, thanks to a great location and even greater neighbors. As the SYI team grew so did the three Yeley kids, and it became clear that not only did the team need more space but so did the family.
1.5 bathrooms + 3 bedrooms + 5 people = exponentially increasing discontent.
By 2016, it was time to pull the trigger. Everyone needed more room, and an offsite studio wouldn't work: Susan is not just Creative Director and Owner of SYI but Full Time Activities and Meal Coordinator at Chez Yeley.
The design, conceptualized entirely by the SYI team and executed by JL Benton Contracting, reclaimed the existing 4th bedroom from SYI space, added an ensuite bath and walk-in closet, and created a studio space with its own exterior entrance and full bath—making it perfect for a mother-in-law or Airbnb suite down the road.
The project added over a thousand square feet to the house—and should add many more years for the family to live and work in a home they love.
Contractor: JL Benton Contracting
Cabinetry: Richcraft Wood Products
Photographer: Gina Rogers


Find the right local pro for your project
 Gail Barley Interiors, LLC
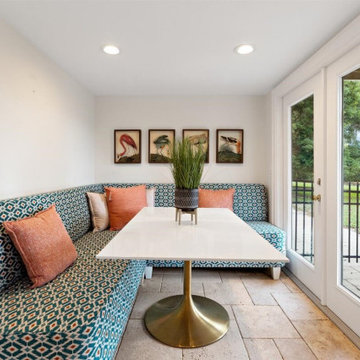
Custom designed banquettes fill this kitchen nook and allow for plenty of seating. This lakefront, split level home in Mount Dora features a secondary kitchen and bar area on the ground floor for plenty of entertaining. Gail Barley Interiors created an updated kitchen plan, a custom bar and two custom designed banquettes to fully optimize the space.

 Distinctive Design Studio
Reclaimed brick accenting against the lannon stone foundation.
Inspiration for a mid-sized craftsman split-level vinyl exterior home remodel in Milwaukee
Inspiration for a mid-sized craftsman split-level vinyl exterior home remodel in Milwaukee

 Sharon Otto Interiors
Example of a large mountain style slate floor and gray floor foyer design in Philadelphia with multicolored walls and a dark wood front door

 User
glass tile niche in new master bathroom.
Doorless shower - small contemporary master gray tile and stone tile marble floor doorless shower idea in Boston with white cabinets, a two-piece toilet, blue walls and a pedestal sink
Doorless shower - small contemporary master gray tile and stone tile marble floor doorless shower idea in Boston with white cabinets, a two-piece toilet, blue walls and a pedestal sink

Sponsored
Columbus, OH

Hope Restoration & General Contracting
Columbus Design-Build, Kitchen & Bath Remodeling, Historic Renovations
 Distinctive Design Studio
Grand entrance created by reclaimed brick bases and tapered columns.
Example of an arts and crafts split-level vinyl exterior home design in Milwaukee
Example of an arts and crafts split-level vinyl exterior home design in Milwaukee

 S-Squared // Architecture + Interiors + Landscape
photo: Mark Pinkerton, VI360
Trendy split-level mixed siding exterior home photo in San Francisco
Trendy split-level mixed siding exterior home photo in San Francisco
 Susan Yeley Homes
You need only look at the before picture of the SYI Studio space to understand the background of this project and need for a new work space.
Susan lives with her husband, three kids and dog in a 1960 split-level in Bloomington, which they've updated over the years and didn't want to leave, thanks to a great location and even greater neighbors. As the SYI team grew so did the three Yeley kids, and it became clear that not only did the team need more space but so did the family.
1.5 bathrooms + 3 bedrooms + 5 people = exponentially increasing discontent.
By 2016, it was time to pull the trigger. Everyone needed more room, and an offsite studio wouldn't work: Susan is not just Creative Director and Owner of SYI but Full Time Activities and Meal Coordinator at Chez Yeley.
The design, conceptualized entirely by the SYI team and executed by JL Benton Contracting, reclaimed the existing 4th bedroom from SYI space, added an ensuite bath and walk-in closet, and created a studio space with its own exterior entrance and full bath—making it perfect for a mother-in-law or Airbnb suite down the road.
The project added over a thousand square feet to the house—and should add many more years for the family to live and work in a home they love.
Contractor: JL Benton Contracting
Cabinetry: Richcraft Wood Products
Photographer: Gina Rogers

 Castle Building & Remodeling
The basement bathroom of this 1975 split level needed some updating. The homeowner had found a few inspiration photos and a great natural stole tile that she wanted to use in the bathroom. we used the color variation of the stone to select the rest of the materials for the space. the existing bathroom had a small fiberglass shower and a linen cabinet at the back. we tore all of the of that out and installed a new larger tiled shower with a custom niche, grey pebble floor tile and rain textured glass panel. The toilet and vanity remained in the same location, but we shrunk the size of the vanity to make it more proportionate to the room. the new vanity was installed with a granite top, a natural stone tiled backsplash that continued to the ceiling, a coordinating mirror and square brushed nickel sconces.

 Edward Kozanlian Architect LLC
Small trendy u-shaped concrete floor open concept kitchen photo in New York with flat-panel cabinets, stainless steel cabinets, white backsplash and stainless steel appliances

 Your Home With Deb
Open Kitchen Dining Room
Example of a mid-sized minimalist l-shaped laminate floor and beige floor eat-in kitchen design in DC Metro with a drop-in sink, beaded inset cabinets, dark wood cabinets, laminate countertops, white backsplash, ceramic backsplash, stainless steel appliances and a peninsula
Example of a mid-sized minimalist l-shaped laminate floor and beige floor eat-in kitchen design in DC Metro with a drop-in sink, beaded inset cabinets, dark wood cabinets, laminate countertops, white backsplash, ceramic backsplash, stainless steel appliances and a peninsula


 Gary Rosard Architect
The garage entry was moved from the back to front of the house, providing much easier access and a backyard free from blacktop. A second level was added over the living room area for a new master suite.

 Levitch Associates, Incorporated
Treve Johnson
Inspiration for a mid-sized timeless medium tone wood floor and brown floor great room remodel in San Francisco with beige walls and no fireplace
Inspiration for a mid-sized timeless medium tone wood floor and brown floor great room remodel in San Francisco with beige walls and no fireplace

 3cc Chicago
With flat panel, dark wood cabinets, oversized pulls, poured concrete countertops and sleek backsplash tiles, this kitchen redesign brings the 'now' to a remodel/addition of a 50's split-level. The end result exudes character and warmth while staying true to the modernistic origins of the split-level design concept.
 WA Construct
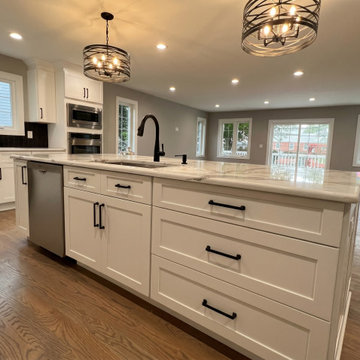
Kitchen island in a completed addition to a split-level home in Teaneck, NJ by WA Construct — extended white shaker island with quartz countertop, matte black pull-down faucet, integrated dishwasher, industrial cage pendant lights, and open sightlines to the living area beyond. Design-build custom builder.

Sponsored
Delaware, OH

Buckeye Basements, Inc.
Central Ohio's Basement Finishing ExpertsBest Of Houzz '13-'21
 Levitch Associates, Incorporated
Treve Johnson
Inspiration for a mid-sized timeless medium tone wood floor and brown floor great room remodel in San Francisco with beige walls and no fireplace
Inspiration for a mid-sized timeless medium tone wood floor and brown floor great room remodel in San Francisco with beige walls and no fireplace

 SRA Design + Build Architects Corp.
This Craftsman style house went from 1950s split-level to contemporary design featuring a large family room with oak truss ceiling, outdoor decks and a walk-out basement. We used most of the existing foundation and first-floor perimeter walls and embraced the narrow, deep lot. This was a Design Build speculative house that started a trend of upgrading the entire street.

 Jennifer Coyle Interior Design
This master bathroom was a such a pleasure to design. The split level marble vanity adds depth and character to the space. Polished nickel hardware keeps the space feeling classic along with the polished nickel drawer handles. Crystal knobs add a splash of elegance alone with the beaded oval nickel bathroom mirrors. The polished nickel wall sconces feel like they where original to the house. Subway tile was used in the shower and the face of the bathtub to keep with historical design elements of this 1906 beauty.
65