
Search results for "Split level facelift ideas" in Home Design Ideas
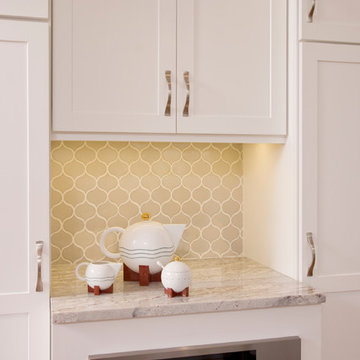
 Clawson Cabinets
Robert Glasgow
Open concept kitchen - mid-sized contemporary u-shaped medium tone wood floor open concept kitchen idea in New York with an undermount sink, recessed-panel cabinets, white cabinets, granite countertops, gray backsplash, ceramic backsplash, stainless steel appliances and an island
Open concept kitchen - mid-sized contemporary u-shaped medium tone wood floor open concept kitchen idea in New York with an undermount sink, recessed-panel cabinets, white cabinets, granite countertops, gray backsplash, ceramic backsplash, stainless steel appliances and an island
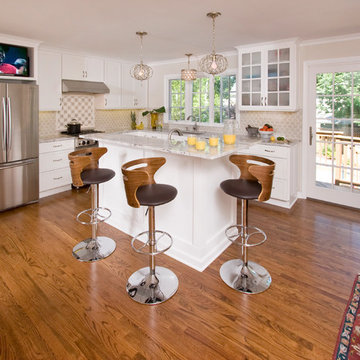
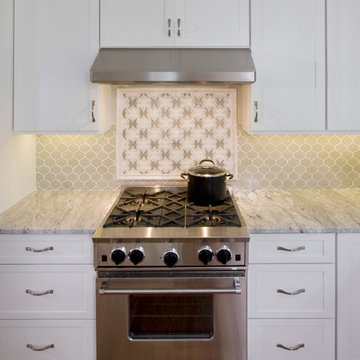 Clawson Cabinets
Robert Glasgow
Open concept kitchen - mid-sized contemporary u-shaped medium tone wood floor open concept kitchen idea in New York with an undermount sink, recessed-panel cabinets, white cabinets, granite countertops, gray backsplash, ceramic backsplash, stainless steel appliances and an island
Open concept kitchen - mid-sized contemporary u-shaped medium tone wood floor open concept kitchen idea in New York with an undermount sink, recessed-panel cabinets, white cabinets, granite countertops, gray backsplash, ceramic backsplash, stainless steel appliances and an island
Find the right local pro for your project

 Allbright Bullock Architects
The existing porch was converted into a new office with exposed brick and recessed built in bookshelves. The open front desk with book shelves complement the shelves in the wall behind. Photo by Lisa Shires.
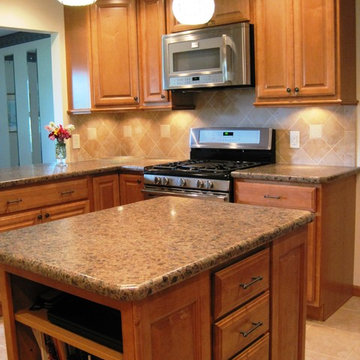
 B Brooke Interiors
The original kitchen footprint located the range against the garage door, and the refrigerator where the range now sits; by relocating the refrigerator, enough depth was to allow for a walkway. The refrigerator's new location makes it seem less prominent.
 Lacy Keller Interiors
HomeStar Video Tours

Example of a mid-sized 1950s l-shaped light wood floor open concept kitchen design in Portland with an undermount sink, flat-panel cabinets, gray cabinets, quartz countertops, blue backsplash, ceramic backsplash, stainless steel appliances, an island and white countertops
Example of a mid-sized 1950s l-shaped light wood floor open concept kitchen design in Portland with an undermount sink, flat-panel cabinets, gray cabinets, quartz countertops, blue backsplash, ceramic backsplash, stainless steel appliances, an island and white countertops
 Sold By Style Home Staging & Redesign
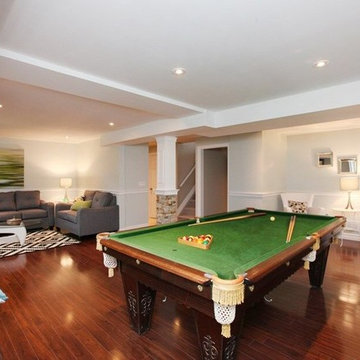
A few seating arrangements were created to showcase the space of this family/rec room.
Trendy home design photo in Toronto
Trendy home design photo in Toronto

Sponsored
Delaware, OH

Buckeye Basements, Inc.
Central Ohio's Basement Finishing ExpertsBest Of Houzz '13-'21
 Sarasota FL Real Estate Photographer Rick Ambrose
Rick Ambrose for iSeeHOMES.com ©2015
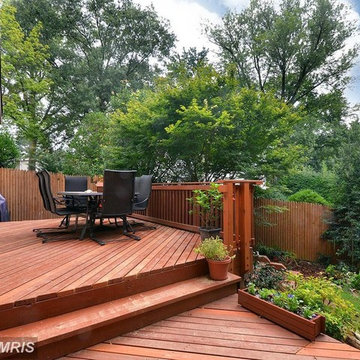
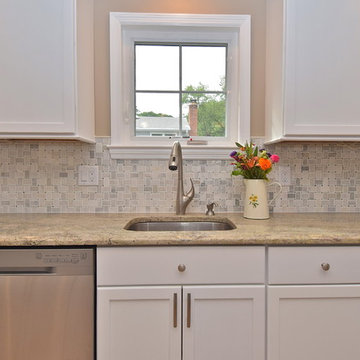
Example of a trendy kitchen design in New York
Example of a trendy kitchen design in New York
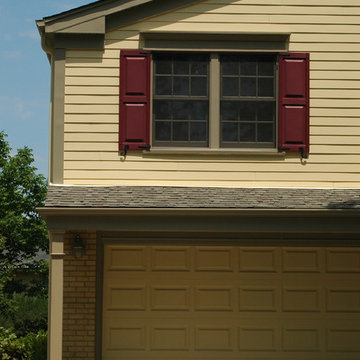
 Siding & Windows Group Ltd
This Glenview, IL Split-Level Style Home was remodeled by Siding & Windows Group with James HardiePlank Select Cedarmill Lap Siding in ColorPlus Technology Color Tuscan Gold and HardieTrim Smooth Boards in ColorPlus Technology Color Monterey Taupe. Also re-did Wood Columns, installed Fypon Shutters in Custom Color by Sherwin Williams and Trusted and Energy Efficient Integrity from Marvin Fiberglass Windows..


 The Mansion

Interior Design & Furnishings by Rhonda Staley, IIDA, of The Mansion. Developer/Builder: AM Management. Photography Credit: Jamie Ellis
Small minimalist open concept dark wood floor living room photo in Cedar Rapids with beige walls, a standard fireplace, a stone fireplace and a wall-mounted tv
Small minimalist open concept dark wood floor living room photo in Cedar Rapids with beige walls, a standard fireplace, a stone fireplace and a wall-mounted tv
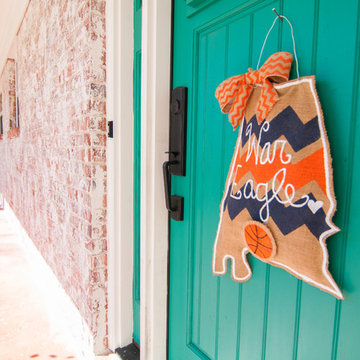
 Pythoge Custom Homes and Renovations
The bright and cheerful color of the front door on this 1960's split level whole house renovation is the perfect final touch on this project.
Mid-sized arts and crafts split-level brick exterior home photo in Atlanta
Mid-sized arts and crafts split-level brick exterior home photo in Atlanta

 Peter Dreier
Inspiration for a large mid-century modern brown split-level brick exterior home remodel in Chicago
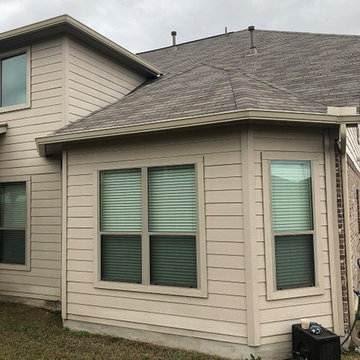
 Gutter Tex
We performed a complete gutter and downspout installation on this split-level home in Buda, TX. This home’s siding is a beige with earth tone bricks. We consulted with the owner and they decided on the same beige for the gutters and downspouts. This is an example of your choices. You can either use a complementary color to turn your downspouts and gutters into a feature, or a similar color to the siding to cause them to blend in, like this homeowner.
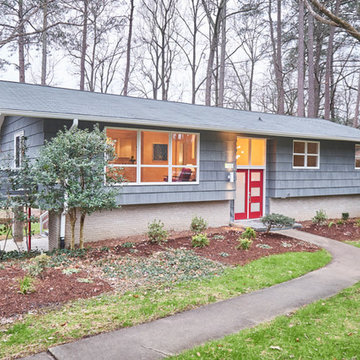
 DIGS Home Staging and Redesign
Sold by Alison Domnas - RED Collective / Photography by Brad Bony
Inspiration for a mid-century modern home design remodel in Raleigh
Inspiration for a mid-century modern home design remodel in Raleigh
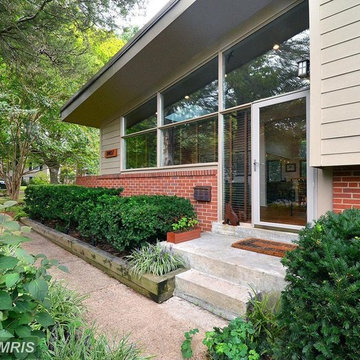
 Studio One Architects
Mid-sized minimalist beige split-level concrete fiberboard house exterior photo in DC Metro with a shed roof and a shingle roof
 Peter Dreier
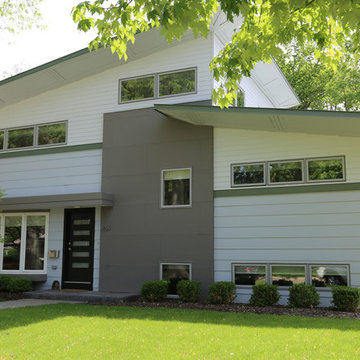
Large mid-century modern gray split-level concrete fiberboard exterior home idea in Chicago

38