
Search results for "Split level facelift ideas" in Home Design Ideas
 Sol Haus Design

The floor is raised to hide the wheel wells of the trailer and to provide hidden storage below. This drawer opens to 8' long to provide unbelievable amount of storage for office supplies or even a twin size mattress.
 Sol Haus Design

The floor is raised to hide the wheel wells of the trailer and to provide hidden storage below. This drawer opens to 8' long to provide unbelievable amount of storage for office supplies or even a twin size mattress.
 Dover Home Remodelers
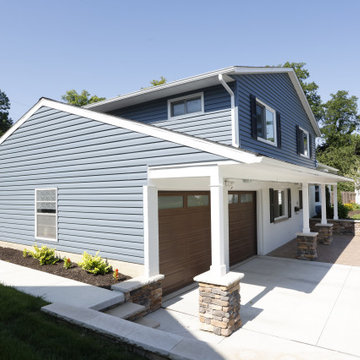
The exterior gets a fresh, crisp facelift with the addition of dark navy-blue siding. The clean lines and vibrant color contribute to the modern aesthetic, enhancing the overall appeal of the renovated home
Find the right local pro for your project

 Cipriano Landscape Design & Custom Swimming Pools
Modern swimming pool and spa design. Contemporary landscape and pool lighting surround this unique pool.
Luxury swimming pool landscaping ideas by Cipriano- 2013 “Top 50 Pool Builder” with 14 International Design Awards. Bergen County-Northern NJ
 Windows Dressed Up
Dining Room Ideas
Vertical blinds and roman shades are easy to clean, durable and functional. Lafayette Interior Fashions has roman shades and vertical blinds made in the same fabric and they come in a wide range of vinyl and fabric styles, plus colors, textures and privacy levels for most home decorating ideas.

This dining room design has sheer vertical blinds covering the sliding door and roman shades made out of the same material covering the windows. Both will allow a variety of light filtering and privacy options.
Windows Dressed Up is your Denver window treatment store for custom blinds, shutters shades, custom curtains & drapes, custom valances, custom roman shades as well as curtain hardware & drapery hardware. Measuring and installation available. Servicing the metro area, including Parker, Castle Rock, Boulder, Evergreen, Broomfield, Lakewood, Aurora, Thornton, Centennial, Littleton, Highlands Ranch, Arvada, Golden, Westminster, Lone Tree, Greenwood Village, Wheat Ridge.
Roman shades and vertical blinds by Lafayette Interior Fashions - dining room ideas photo.
 Studio Dearborn

A young family moving from NYC tackled a makeover of their young colonial revival home to make it feel more personal. The kitchen area was quite spacious but needed a facelift and a banquette for breakfast. Painted cabinetry matched to Benjamin Moore’s Light Pewter is balanced by Benjamin Moore Ocean Floor on the island. Mixed metals on the lighting by Allied Maker, faucets and hardware and custom tile by Pratt and Larson make the space feel organic and personal. Photos Adam Macchia. For more information, you may visit our website at www.studiodearborn.com or email us at info@studiodearborn.com.
 TRAD Design Build
Photography by Daniel O'Connor

Entryway - small contemporary porcelain tile and gray floor entryway idea in Denver with a light wood front door
Entryway - small contemporary porcelain tile and gray floor entryway idea in Denver with a light wood front door

Sponsored
Delaware, OH

Buckeye Basements, Inc.
Central Ohio's Basement Finishing ExpertsBest Of Houzz '13-'21
 Siding & Windows Group Ltd
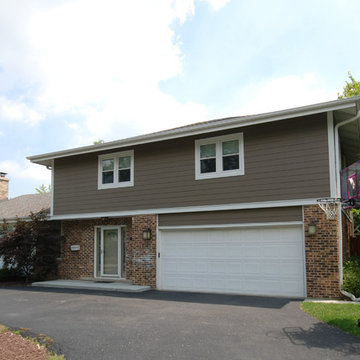
Deerfield, IL Home completed by Siding & Windows Group in James HardiePlank Select Cedarmill Lap Siding in ColorPlus Technology Color Woodstock Brown and HardieTrim Smooth Boards in ColorPlus Technology Color Arctic White.
 AMD Architecture
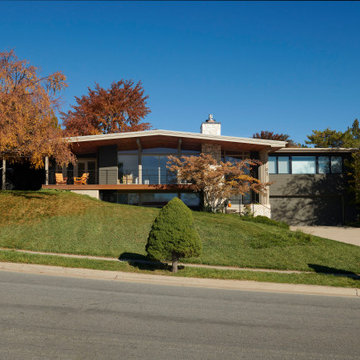
Inspiration for a mid-sized mid-century modern gray split-level concrete fiberboard exterior home remodel in Salt Lake City
 AllenBuilt, Inc.

Family room - mid-sized industrial open concept light wood floor and beige floor family room idea in DC Metro with white walls, a media wall and no fireplace

 Landis Architects | Builders
For the primary bath renovation on the second level, we slightly expanded the footprint of the bathroom by incorporating an existing closet and short hallway. The inviting new bath is black and gray with gold tile accents and now has a double sink vanity with warm wood tones.
 Fiberon Decking
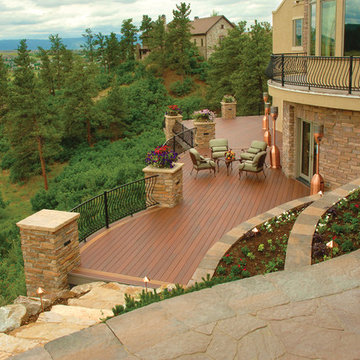
This Tuscan inspired outdoor space features Fiberon composite decking in the 'Rosewood' color. Fiberon's Horizon line comes in 5 colors; each are multi-chromatic, with realistic streaking and grain patterns which emulate the look of real wood, minus the upkeep. Fiberon composites offer easy outdoor living, and great looks that last.
 Sunburst Shutters & Window Fashions

Keepin' it real, cool and crisp at the #CrispModernFarmhouse. Hangin'out with Audrey and her fam bam on the daily is a real treat! Audrey takes the traditional style coined "farmhouse" to a whole-nother level... Inside the #CrispCasa, her signature style-statement vibes can be found in every room; mixing in modern elements with a kiss of minimalist-chic, we're just glad we made the final cut, in every space! Shutter style: Polywood® Bright white. Louver size & finish: 3.5 in/smooth. Tilt Option: Hidden/Split Tilt. Photo & Style creds: Audrey @AudreyCrispInteriors
https://www.instagram.com/audreycrispinteriors/

 41 West
Here's what our clients from this project had to say:
We LOVE coming home to our newly remodeled and beautiful 41 West designed and built home! It was such a pleasure working with BJ Barone and especially Paul Widhalm and the entire 41 West team. Everyone in the organization is incredibly professional and extremely responsive. Personal service and strong attention to the client and details are hallmarks of the 41 West construction experience. Paul was with us every step of the way as was Ed Jordon (Gary David Designs), a 41 West highly recommended designer. When we were looking to build our dream home, we needed a builder who listened and understood how to bring our ideas and dreams to life. They succeeded this with the utmost honesty, integrity and quality!
41 West has exceeded our expectations every step of the way, and we have been overwhelmingly impressed in all aspects of the project. It has been an absolute pleasure working with such devoted, conscientious, professionals with expertise in their specific fields. Paul sets the tone for excellence and this level of dedication carries through the project. We so appreciated their commitment to perfection...So much so that we also hired them for two more remodeling projects.
We love our home and would highly recommend 41 West to anyone considering building or remodeling a home.
 Architectural Justice
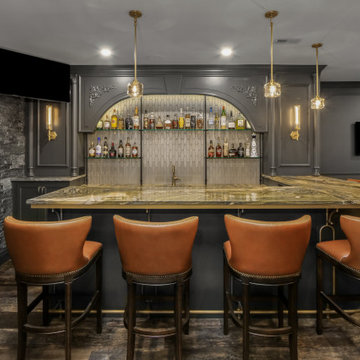
This lower level remodel transforms the basement into a sophisticated entertaining space, centered around a custom-designed home bar. Rich custom millwork and thoughtfully integrated metal accents add depth, texture, and a refined architectural feel throughout the space.
 TimberTech
William Short Photography

For a third year in a row, AZEK® Building Products is proud to partner with Sunset magazine on its inspirational 2018 Silicon Valley Idea House, located in the beautiful town of Los Gatos, California. The design team utilized Weathered Teak™ from AZEK® Deck's Vintage Collection® to enhance the indoor-outdoor theme of this year's home. It's featured in three locations on the home including the front porch, back deck and lower-level patio. De Mattei Construction also used AZEK's Evolutions Rail® Contemporary and Bronze Riser lights to complete the stunning backyard entertainment area.
 Nielsen:Schuh Architects
Split Rock Springs Ranch - photo: Bruce Damonte

Minimalist open concept concrete floor and gray floor living room photo in San Francisco with a standard fireplace, a metal fireplace and no tv
Minimalist open concept concrete floor and gray floor living room photo in San Francisco with a standard fireplace, a metal fireplace and no tv
 AA Real Estate Photography
AA Real Estate Photography
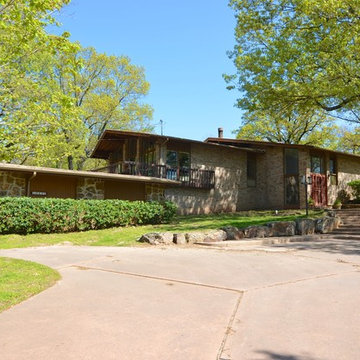
Example of a 1960s exterior home design in Other
Example of a 1960s exterior home design in Other
 Gregory Thomas, Residential Architect
Master Bedroom

The new master bedroom is modest in size but is larger than the original--and much airier with its vaulted ceiling and access to its own private screened porch.
Siding at the bottom of the porch provides sight-line privacy from the neighbors to the rear.
Spring Dust paint by Benjamin Moore (flat) • oak floors •
Construction by CG&S Design-Build.
Photography by Tre Dunham, Fine focus Photography
 Kimble Roden Architects
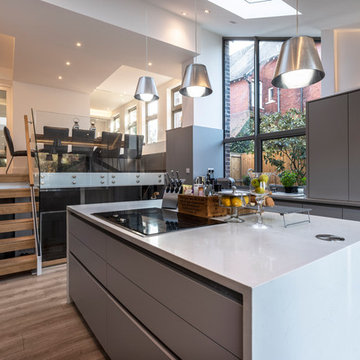
Eat-in kitchen - mid-sized contemporary u-shaped eat-in kitchen idea in Cheshire with flat-panel cabinets, an island and gray countertops
40