
Search results for "Split level facelift" in Home Design Ideas
 Vertical Construction LLC
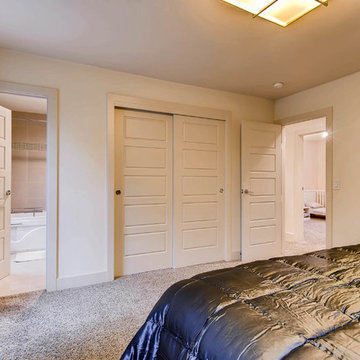
Home design - contemporary home design idea in Denver
Home design - contemporary home design idea in Denver
 Aardvark Architecture
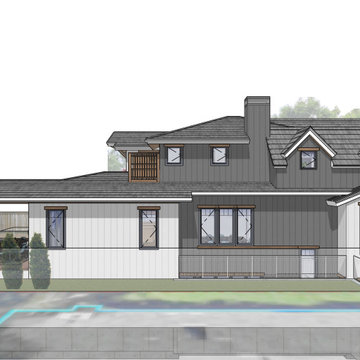
A new three-story home in Palo Alto featuring 6 bedrooms and 6 bathrooms, a formal living room and dining room, and a walk-in pantry. The home opens out to the front and back with large covered patios as well as a private balcony off the upstairs primary suite.
The basement level is 12 feet tall and brightly lit on all 4 sides by lightwells and below-grade patios. The bright basement features a large open rec room and bar, a music room, a home gym, as well as a long-term guest suite.
 EMBASSY CONSTRUCTION, LLC
Embassy Construction, LLC
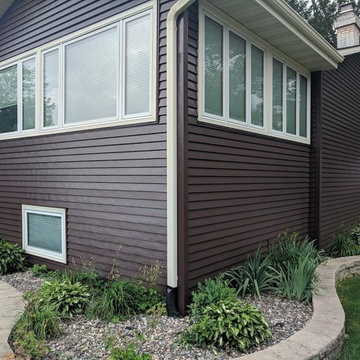
Right rear view of an earlier addition to this property by the homeowner. All new metal siding, fascia & soffit gutter system. All window trim capped with a light tan colored aluminum.
Find the right local pro for your project
 Susan Yeley Homes
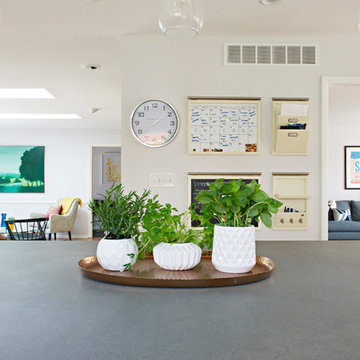
Bloomington is filled with a lot of homes that have remained trapped in time, which is awesome and fascinating (albeit sometimes frightening). When this young family moved to Bloomington last spring, they saw potential behind the Florida wallpaper of this Eastside ranch, and good bones despite its choppy layout. Wisely, they called SYI and Loren Wood Builders for help bringing it into the two thousand-teens.
Two adjacent bathrooms were gutted together and went back up in much better configurations. A half bath and mud-cum-laundry room near the garage went from useful but blah, to an area you don't have to close the door on when guests come over. Walls came down to open up the family, living, kitchen and dining areas, creating a flow of light and function that we all openly envy at SYI. (We do not hide it whatsoever. We all want to live in this happy, bright house. Also the homeowners are amazing cooks, another good reason to want to move in.)
Like split-levels and bi-levels, ranches are often easy to open up for the casual and connected spaces we dig so much in middle America this century.
Knock down walls; unify flooring; lighten and brighten the space; and voila! a dated midcentury shell becomes a modern family home.
Contractor: Loren Wood Builders
Cabinetry: Stoll's Woodworking
Tile work: Fitzgerald Flooring & Construction
Photography: Gina Rogers
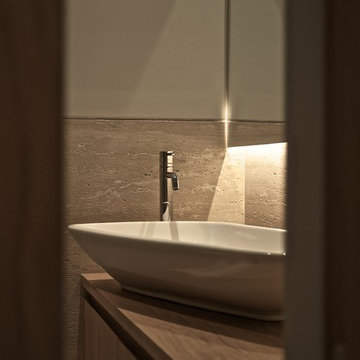
 camilleriparismode
 projects and design team were approached to rethink a previously unused double height room in a wonderful villa. the lower part of the room was planned as a sitting and dining area, the sub level above as a tv den and games room. as the occupants enjoy their time together as a family, as well as their shared love of books, a floor-to-ceiling library was an ideal way of using and linking the large volume. the large library covers one wall of the room spilling into the den area above. it is given a sense of movement by the differing sizes of the verticals and shelves, broken up by randomly placed closed cupboards. the floating marble fireplace at the base of the library unit helps achieve a feeling of lightness despite it being a complex structure, while offering a cosy atmosphere to the family area below. the split-level den is reached via a solid oak staircase, below which is a custom made wine room. the staircase is concealed from the dining area by a high wall, painted in a bold colour on which a collection of paintings is displayed.
photos by: brian grech
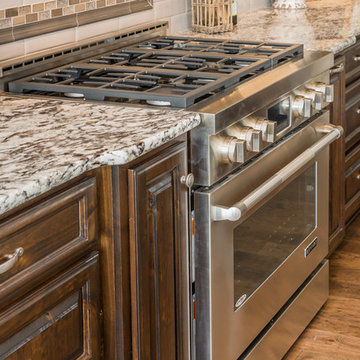
 Cascade West Development
Designed + Built by Cascade West Development Inc.
Website: https://goo.gl/XHm7Un
Facebook: https://goo.gl/MCD2U1
Paint by Sherwin Williams - https://goo.gl/nb9e74
Exterior Stone by Eldorado Stone - https://goo.gl/q1ZB2z
Garage Doors by Wayne Dalton - https://goo.gl/2Kj7u1
Windows by Milgard Window + Door - https://goo.gl/fYU68l
Style Line Series - https://goo.gl/ISdDZL
Supplied by TroyCo - https://goo.gl/wihgo9
Lighting by Destination Lighting - https://goo.gl/mA8XYX
Landscaping by GRO Outdoor Living https://goo.gl/1vgr0k
Original Plans by Alan Mascord Design Associates - https://goo.gl/Fg3nFk
Photographed by Exposio HDR+
Website: https://goo.gl/Cbm8Ya
Facebook: https://goo.gl/SpSvyo
 At Home Design and Staging
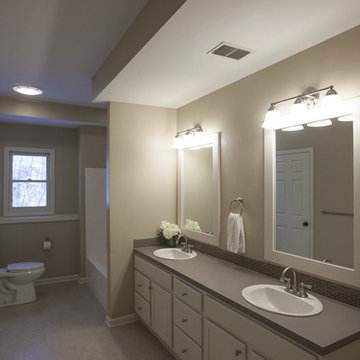
Basement Bathroom AFTER with painted white vanity, Pewter Mesh Counter tops, and glass back splash
Jonathan Thrasher
Example of a transitional bathroom design in Grand Rapids
Example of a transitional bathroom design in Grand Rapids


 Susan Yeley Homes
Bloomington is filled with a lot of homes that have remained trapped in time, which is awesome and fascinating (albeit sometimes frightening). When this young family moved to Bloomington last spring, they saw potential behind the Florida wallpaper of this Eastside ranch, and good bones despite its choppy layout. Wisely, they called SYI and Loren Wood Builders for help bringing it into the two thousand-teens.
Two adjacent bathrooms were gutted together and went back up in much better configurations. A half bath and mud-cum-laundry room near the garage went from useful but blah, to an area you don't have to close the door on when guests come over. Walls came down to open up the family, living, kitchen and dining areas, creating a flow of light and function that we all openly envy at SYI. (We do not hide it whatsoever. We all want to live in this happy, bright house. Also the homeowners are amazing cooks, another good reason to want to move in.)
Like split-levels and bi-levels, ranches are often easy to open up for the casual and connected spaces we dig so much in middle America this century.
Knock down walls; unify flooring; lighten and brighten the space; and voila! a dated midcentury shell becomes a modern family home.
Contractor: Loren Wood Builders
Cabinetry: Stoll's Woodworking
Tile work: Fitzgerald Flooring & Construction
Photography: Gina Rogers
 camilleriparismode
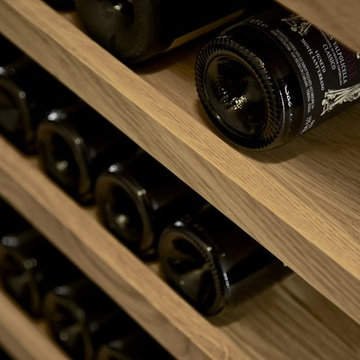
 projects and design team were approached to rethink a previously unused double height room in a wonderful villa. the lower part of the room was planned as a sitting and dining area, the sub level above as a tv den and games room. as the occupants enjoy their time together as a family, as well as their shared love of books, a floor-to-ceiling library was an ideal way of using and linking the large volume. the large library covers one wall of the room spilling into the den area above. it is given a sense of movement by the differing sizes of the verticals and shelves, broken up by randomly placed closed cupboards. the floating marble fireplace at the base of the library unit helps achieve a feeling of lightness despite it being a complex structure, while offering a cosy atmosphere to the family area below. the split-level den is reached via a solid oak staircase, below which is a custom made wine room. the staircase is concealed from the dining area by a high wall, painted in a bold colour on which a collection of paintings is displayed.
photos by: brian grech
 Luxe Custom Homes
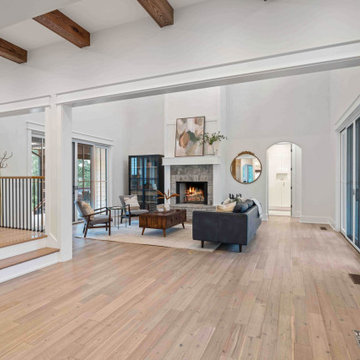
Step into this inviting grand entryway of a custom modern farmhouse in Columbia, Tennessee, where seamless open concept design meets rustic elegance. Flooded with natural light from large black framed windows and sliding doors, this space effortlessly connects the kitchen, dining, and living areas, creating a perfect flow for family living and entertaining, all while framing stunning hilltop views of lush forests and valleys.
Rich, reclaimed style oak beams span the high vaulted ceilings, adding warmth and architectural interest while tying into the farmhouse aesthetic.
Light oak flooring runs throughout, providing a durable, timeless foundation that enhances the airy feel.
Visible light wood shaker cabinets with black hardware, white subway tile backsplash, and a sleek countertop offer a glimpse of the chef-inspired kitchen just steps away.
A subtle staircase with white risers leads to additional levels, maximizing space in this hilltop home.
Cozy seating with mid-century modern chairs, a neutral area rug, dark leather sofa, and natural decor elements like potted plants create a welcoming transition to the relaxation zone.
Expansive sliding glass doors open to the covered deck, blending interior comfort with panoramic outdoor vistas.
This entryway showcases our commitment to blending modern functionality with farmhouse charm, from custom millwork to energy efficient windows. Ideal for those seeking a luxurious, view-focused home in Tennessee.



 Wayne Homes
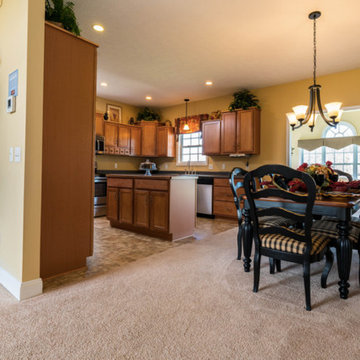
This split-level plan is perfect for you and your family. You’ll be amazed at the great design and space this home has to offer. The large living room and dining room area is open to a spacious kitchen, while the lower level features a family room and utility room plus basement for all your storage needs. Upstairs you’ll find the master suite with private bath, 2 additional bedrooms and a full bath. - See more at: http://waynehomes.com/plan/princeton#sthash.H5uBXhqw.dpuf
 Levitch Associates, Incorporated
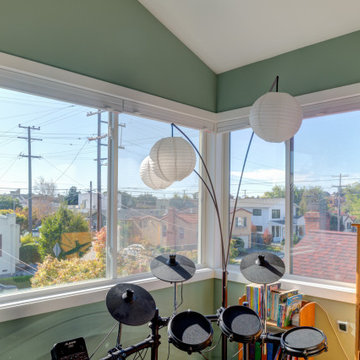
This is the new front Bedroom at the upper level. A vaulted ceiling and large windows that nearly meet at the outside corner of the green-painted Bedroom let in plenty of natural light.
 Quality Homes
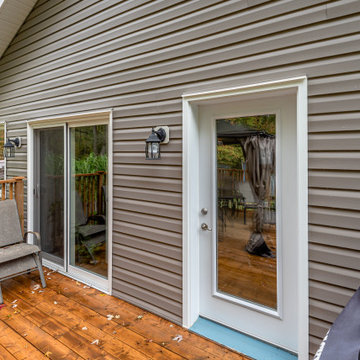
With a narrow lot, this raised bungalow was designed specifically for the property. It features elegant stone and windows across the front, a split-level entry with half going up to the living area, an expansive open concept main level and a walkout to the rear deck. With 3 bedrooms and 2 bathrooms, this custom-designed bungalow is exactly what the new homeowners wanted!
 camilleriparismode
 projects and design team were approached to rethink a previously unused double height room in a wonderful villa. the lower part of the room was planned as a sitting and dining area, the sub level above as a tv den and games room. as the occupants enjoy their time together as a family, as well as their shared love of books, a floor-to-ceiling library was an ideal way of using and linking the large volume. the large library covers one wall of the room spilling into the den area above. it is given a sense of movement by the differing sizes of the verticals and shelves, broken up by randomly placed closed cupboards. the floating marble fireplace at the base of the library unit helps achieve a feeling of lightness despite it being a complex structure, while offering a cosy atmosphere to the family area below. the split-level den is reached via a solid oak staircase, below which is a custom made wine room. the staircase is concealed from the dining area by a high wall, painted in a bold colour on which a collection of paintings is displayed.
photos by: brian grech


 JFF Design Architects
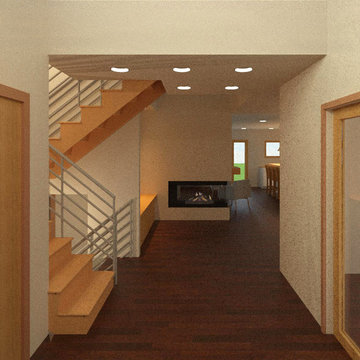
Interior Revit rendering of the foyer with 3 sided fireplace option to to split the dining room and family room
Entryway - entryway idea in Boston
Entryway - entryway idea in Boston
 Look Master Builder
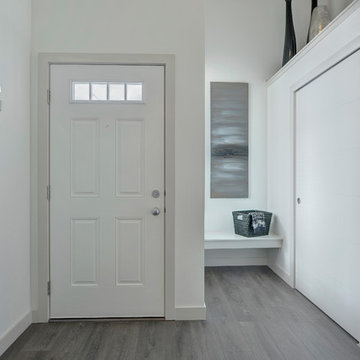
The white on white walls, front window and open to above ceiling make this front entry bright and welcoming. We've added a built in bench and cubbies for extra storage in addition to the large closet.
 Wayne Homes
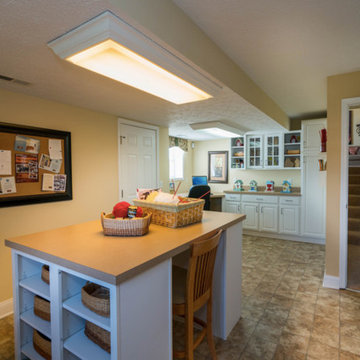
This split-level plan is perfect for you and your family. You’ll be amazed at the great design and space this home has to offer. The large living room and dining room area is open to a spacious kitchen, while the lower level features a family room and utility room plus basement for all your storage needs. Upstairs you’ll find the master suite with private bath, 2 additional bedrooms and a full bath. - See more at: http://waynehomes.com/plan/princeton#sthash.H5uBXhqw.dpuf
161