
Search results for "Split level facelift" in Home Design Ideas
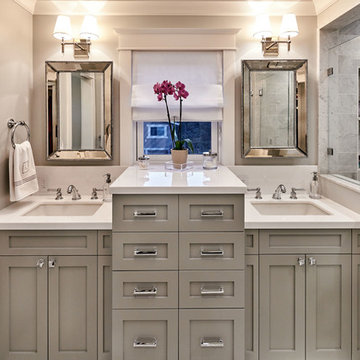
 S-Squared // Architecture + Interiors + Landscape
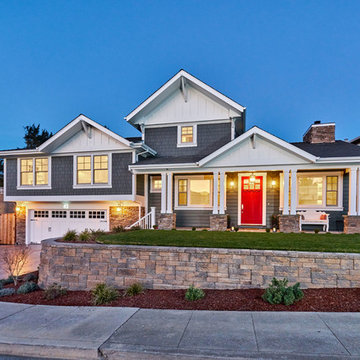
Home design - transitional home design idea in San Francisco



Find the right local pro for your project


 User
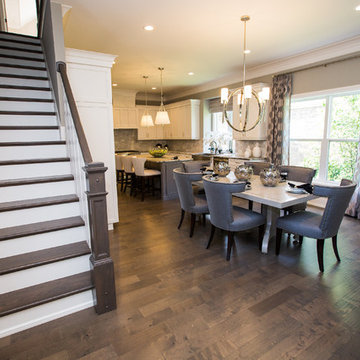
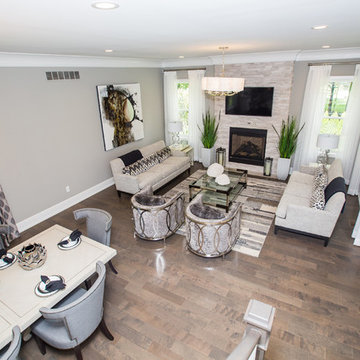
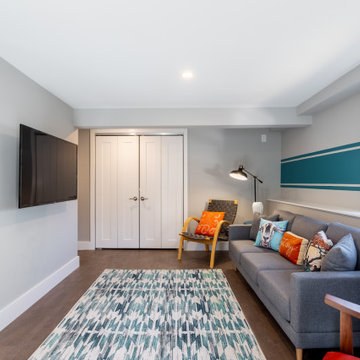
Flooring, paint colors and light fixtures provided by Sparrow, in line with budget and picked to appeal to home buyers in the $1M price range (as a horse property outside Seattle, suspected buyers were majority young families who would appreciate more modern or contemporary finishings). FURNISHINGS AND DECOR PROVIDED BY THIRD PARTY STAGER AND NOT SPARROW DESIGN COMPANY.

 Spotlight Design Center
Alban Gega Photography
Example of a mid-sized transitional l-shaped dark wood floor eat-in kitchen design in Boston with a single-bowl sink, gray cabinets, marble countertops, multicolored backsplash, stainless steel appliances, an island, recessed-panel cabinets and ceramic backsplash
Example of a mid-sized transitional l-shaped dark wood floor eat-in kitchen design in Boston with a single-bowl sink, gray cabinets, marble countertops, multicolored backsplash, stainless steel appliances, an island, recessed-panel cabinets and ceramic backsplash
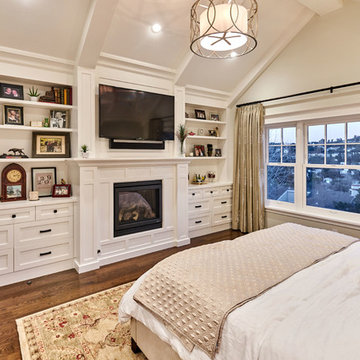 S-Squared // Architecture + Interiors + Landscape
Example of a transitional home design design in San Francisco



 Rehkamp Larson Architects, Inc.
Ken Gutmaker Architectural Photography
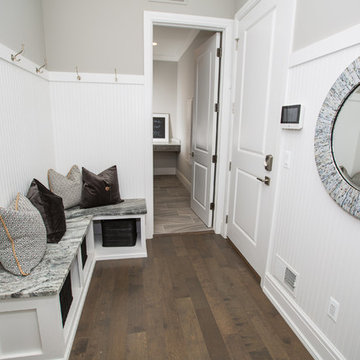
Example of a classic gray floor mudroom design in Minneapolis with white walls
Example of a classic gray floor mudroom design in Minneapolis with white walls


 Bronwyn Fargo Home Design and Consulting LLC
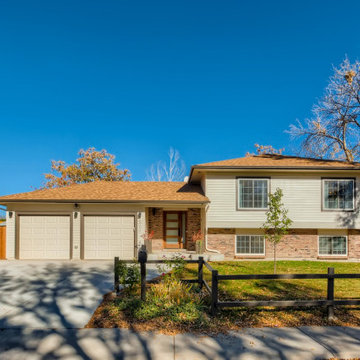
Large trendy beige split-level wood and clapboard house exterior photo in Denver





181