
Search results for "Split level facelift" in Home Design Ideas
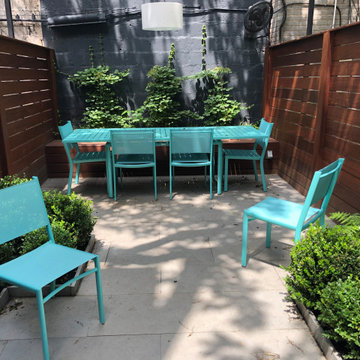
 Little Miracles Designs - Toronto
I very dilapidated garden on two levels needed a complete redesign. Clients wish was to make this dark space open, clean and easy to use.
Example of a minimalist patio design in Toronto
Example of a minimalist patio design in Toronto
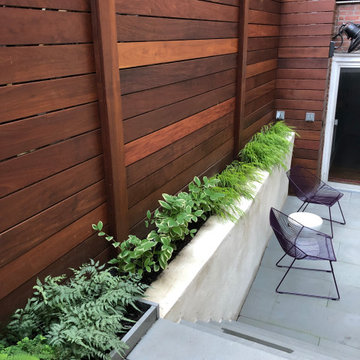 Little Miracles Designs - Toronto
I very dilapidated garden on two levels needed a complete redesign. Clients wish was to make this dark space open, clean and easy to use.
Minimalist patio photo in Toronto
Minimalist patio photo in Toronto
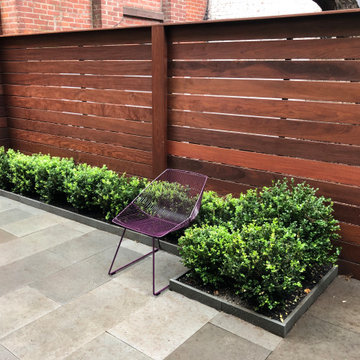 Little Miracles Designs - Toronto
I very dilapidated garden on two levels needed a complete redesign. Clients wish was to make this dark space open, clean and easy to use.
Photo of a modern landscaping in Toronto.
Photo of a modern landscaping in Toronto.
Find the right local pro for your project


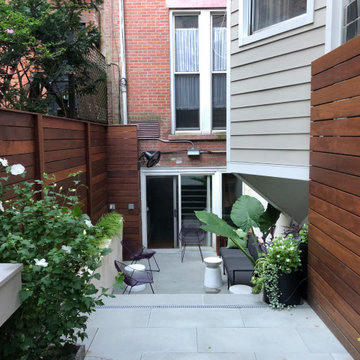 Little Miracles Designs - Toronto
I very dilapidated garden on two levels needed a complete redesign. Clients wish was to make this dark space open, clean and easy to use.
Minimalist patio photo in Toronto
Minimalist patio photo in Toronto

Sponsored
Columbus, OH

Hope Restoration & General Contracting
Columbus Design-Build, Kitchen & Bath Remodeling, Historic Renovations

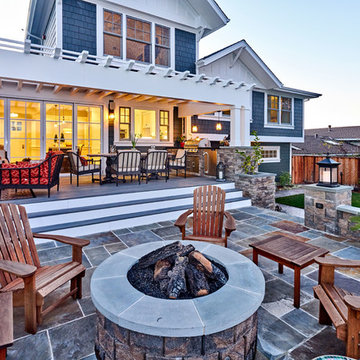
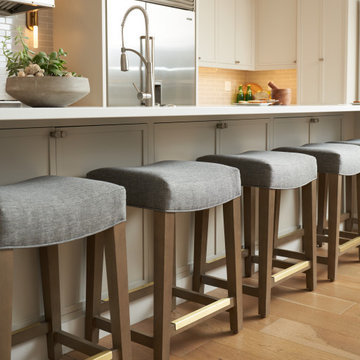
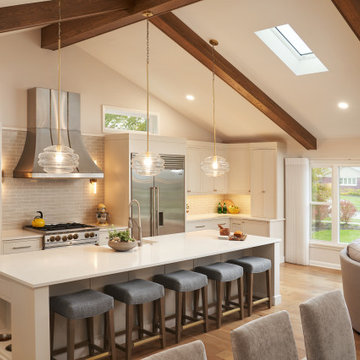
 S-Squared // Architecture + Interiors + Landscape
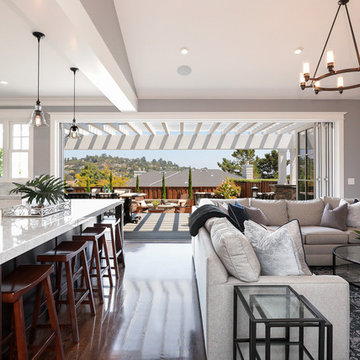
Inspiration for a transitional home design remodel in San Francisco
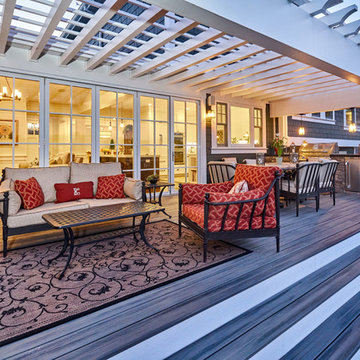 S-Squared // Architecture + Interiors + Landscape
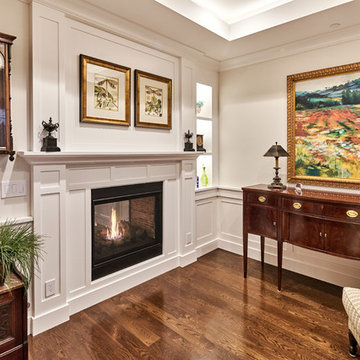
Home design - transitional home design idea in San Francisco
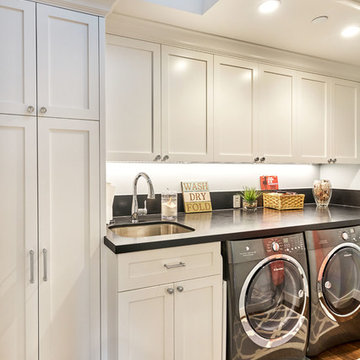 S-Squared // Architecture + Interiors + Landscape
Home design - transitional home design idea in San Francisco

 Prestige Custom Building & Construction, Inc.
Staircase - mid-sized traditional wooden straight wood railing staircase idea in New York with painted risers

 Legacy Glass Studios
Custom leaded glass panel used for privacy and charm in small window of front entry door.
Glass: clear textured glass (granite, 1/16" reed, beveled glue chip) and beveled glass
Lead: 3/16" rounded
Size: 1 @ ~8" x 18" x 1/4" thick
*This product was commissioned and made-to-order. If you're interested in this design, let's chat! We can recreate it for you to your specified dimensions, or we can discuss any design changes you'd like, as well as additional options for materials (glass texture, color, lead size, etc.). Reach out to hello@legacyglass.com to get started!



 Corynne Pless
Photo: Corynne Pless © 2013 Houzz
Danish living room photo in New York with gray walls and a brick fireplace
Danish living room photo in New York with gray walls and a brick fireplace
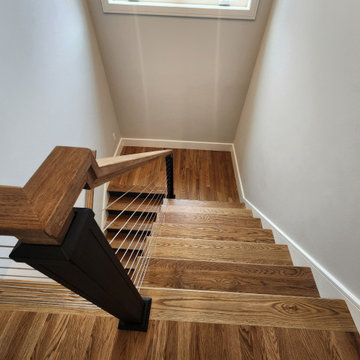
 GMT Home Designs Inc.
This project included a primary suite addition with a comprehensive remodel to the existing spaces. We had to be creative with space constrictions but love the outcome. We also love our client's creativity with design choices.
 S-Squared // Architecture + Interiors + Landscape
Home design - transitional home design idea in San Francisco

Sponsored
Delaware, OH

Buckeye Basements, Inc.
Central Ohio's Basement Finishing ExpertsBest Of Houzz '13-'21


 S-Squared // Architecture + Interiors + Landscape
Photographer: Mark Pinkerton, VI360
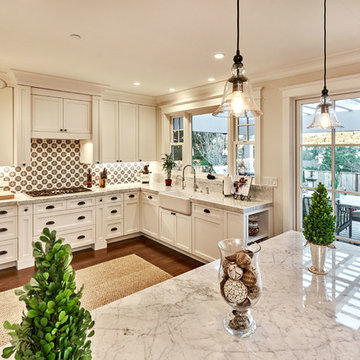
Transitional home design photo in San Francisco
Transitional home design photo in San Francisco

183