
Search results for "Split level facelift" in Home Design Ideas

 Pearson Design Group
Example of a large mountain style two-story mixed siding exterior home design with a shed roof

 Costili Cabinetry LLC
Example of a mid-sized l-shaped dark wood floor and brown floor eat-in kitchen design in Atlanta with an undermount sink, recessed-panel cabinets, white cabinets, white backsplash, subway tile backsplash, paneled appliances, soapstone countertops, a peninsula and gray countertops

 Sand Creek Post & Beam
 traditional wood barn used as a garage with a party loft / guest house. For more photos visit us at www.sandcreekpostandbeam.com or check us out on Facebook at www.facebook.com/SandCreekPostandBeam
Find the right local pro for your project

 Convex Development
Photographer: Martin Knowles
Craftsman blue three-story gable roof idea in Vancouver
Craftsman blue three-story gable roof idea in Vancouver

 User
Took an old outdated bathroom and turned it into this sleek, bright bathroom. Notice all the natural light and clean lines.
Freestanding bathtub - mid-sized contemporary master white tile and ceramic tile porcelain tile freestanding bathtub idea in Nashville with an undermount sink, shaker cabinets, white cabinets, concrete countertops, a one-piece toilet and white walls
Freestanding bathtub - mid-sized contemporary master white tile and ceramic tile porcelain tile freestanding bathtub idea in Nashville with an undermount sink, shaker cabinets, white cabinets, concrete countertops, a one-piece toilet and white walls


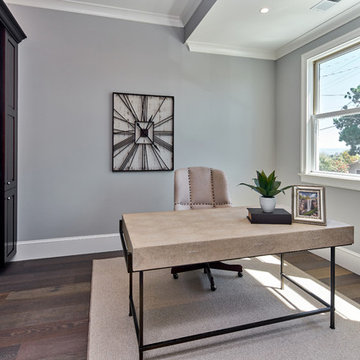
 S-Squared // Architecture + Interiors + Landscape
Mark Pinkerton, VI360
Inspiration for a craftsman home office remodel in San Francisco
Inspiration for a craftsman home office remodel in San Francisco



 Crose & Lemke Construction
Inspiration for a contemporary wooden u-shaped staircase remodel with wooden risers

 Shelter Residential
Inspiration for a cottage kitchen remodel in San Diego with a single-bowl sink, shaker cabinets, white cabinets, marble countertops and stainless steel appliances

 BerkshireHathawayHomesAZ Dave Patterson Realtor
Steven Thompson
Trendy split-level stone exterior home photo in Phoenix
Trendy split-level stone exterior home photo in Phoenix
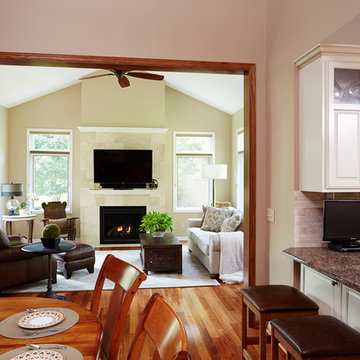
 Murphy Bros. Design | Build | Remodel
The expansion of new space off the kitchen/dining area also gives grandma and grandpa eyes on the kids at all times.
NOTICE: oak flooring was hand weaved into the existing floor for a seamless, ageless appearance. Can you tell where the old and new flooring begins and ends?
PHhoto: Alyssa Lee


Sponsored
Columbus, OH

Hope Restoration & General Contracting
Columbus Design-Build, Kitchen & Bath Remodeling, Historic Renovations

 Porter Construction
Elegant underground ceramic tile and gray floor family room photo in Philadelphia with beige walls and no fireplace

 BARRETT STUDIO architects
Alex Geller Photography
Mid-sized modern blue split-level mixed siding house exterior idea in Denver with a shed roof and a shingle roof
Mid-sized modern blue split-level mixed siding house exterior idea in Denver with a shed roof and a shingle roof



 Rosell Hardwood & Interior Surfaces LLC
New kitchen open to family room.
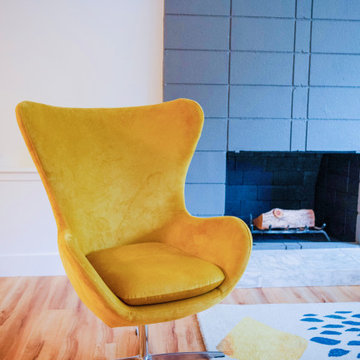
Family room - 1950s family room idea in Seattle
Family room - 1950s family room idea in Seattle

 Spotlight Design Center
Alban Gega Photography
Example of a mid-sized transitional l-shaped dark wood floor eat-in kitchen design in Boston with a single-bowl sink, gray cabinets, marble countertops, multicolored backsplash, stainless steel appliances, an island, recessed-panel cabinets and ceramic backsplash
Example of a mid-sized transitional l-shaped dark wood floor eat-in kitchen design in Boston with a single-bowl sink, gray cabinets, marble countertops, multicolored backsplash, stainless steel appliances, an island, recessed-panel cabinets and ceramic backsplash

 Whitt Carpet One Floor & Home
Mannington Adura LVT Napa, color Tanin
Elegant vinyl floor bedroom photo
Elegant vinyl floor bedroom photo
211