
Search results for "Split level facelift" in Home Design Ideas


 Lemon Grass Interior Architecture
Erik Rank Photography
Eat-in kitchen - mid-sized modern l-shaped dark wood floor eat-in kitchen idea in New York with an undermount sink, flat-panel cabinets, dark wood cabinets, white backsplash, ceramic backsplash, stainless steel appliances and an island
Eat-in kitchen - mid-sized modern l-shaped dark wood floor eat-in kitchen idea in New York with an undermount sink, flat-panel cabinets, dark wood cabinets, white backsplash, ceramic backsplash, stainless steel appliances and an island


Find the right local pro for your project






 Berneche2 Architecture PC
New patio with deck in the distance
PGP Creative Photography
Example of a trendy beige split-level wood gable roof design in Chicago
Example of a trendy beige split-level wood gable roof design in Chicago

 Natelli Homes
Enclosed dining room - mid-sized transitional medium tone wood floor enclosed dining room idea in DC Metro with white walls and no fireplace

 Community Builders, LLC
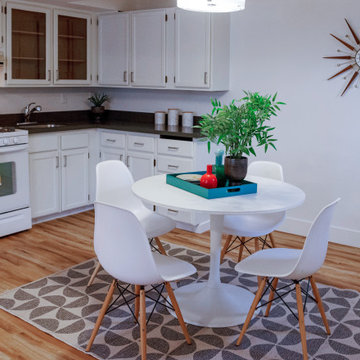
Typical Kirkland split level home which had a small walled off kitchen. We blew out the walls, removed the drop ceiling with the proverbial florescent light, covered with plastic panels, added new Luxury Vinyl Tile floor, new cabinets, counter tops, back splash, lighting and paint. This opened up the space and created a great room affect
Shoot-2-sell was our photographer and he was great.

 Siding & Windows Group Ltd
This Northbrook, IL Home was remodeled by Siding & Windows Group in James HardiePanel Vertical Sierra8 Siding in ColorPlus Technology Color Khaki Brown on Front and Monterey Taupe on Side, HardieTrim Smooth Boards in ColorPlus Technology Color Arctic White.
 Siding & Windows Group Ltd
This Northbrook, IL Home was remodeled by Siding & Windows Group in James HardiePanel Vertical Sierra8 Siding in ColorPlus Technology Color Khaki Brown on Front and Monterey Taupe on Side, HardieTrim Smooth Boards in ColorPlus Technology Color Arctic White.
 Natelli Homes
Inspiration for a transitional medium tone wood floor foyer remodel in DC Metro with white walls and a medium wood front door



 Andrew Franz Architect PLLC
Photography: Albert Vecerka-Esto
Inspiration for an industrial formal and open concept medium tone wood floor living room remodel in New York
Inspiration for an industrial formal and open concept medium tone wood floor living room remodel in New York

Sponsored
Columbus, OH

Hope Restoration & General Contracting
Columbus Design-Build, Kitchen & Bath Remodeling, Historic Renovations
 Lemon Grass Interior Architecture
Erik Rank Photography
Living room - mid-sized 1950s open concept medium tone wood floor living room idea in New York with blue walls, a standard fireplace and a stone fireplace
Living room - mid-sized 1950s open concept medium tone wood floor living room idea in New York with blue walls, a standard fireplace and a stone fireplace


214