
Search results for "Split level facelift" in Home Design Ideas

 Berneche2 Architecture PC
Dining area of the great room, original collar ties maintained, wood ceiling was made white.
PGP Creative Photography
Large trendy medium tone wood floor great room photo in Chicago with white walls
Large trendy medium tone wood floor great room photo in Chicago with white walls

 Shoshi Designs
Mid-sized trendy open concept and formal laminate floor, black floor and vaulted ceiling living room photo in Seattle with white walls, a brick fireplace, no tv and a standard fireplace

 Stephanie Fox-Architect
Large contemporary brown two-story wood house exterior idea in New York with a shingle roof
Find the right local pro for your project

 Pythoge Custom Homes and Renovations
This previously under-used and chopped up space has been transformed into a highly functional living area with bar, bedroom, bathroom, and media room/playroom space with plenty of hidden storage.
 Pythoge Custom Homes and Renovations
This previously under-used and chopped up space has been transformed into a highly functional living area with bar, bedroom, bathroom, and media room/playroom space with plenty of hidden storage.
 Stephanie Fox-Architect
Large contemporary brown two-story wood house exterior idea in New York with a shingle roof
 Berneche2 Architecture PC
A true master suite with a scissor-truss cathedral ceiling and five-segment end bay filled with windows.
PGP Creative Photography
Huge trendy master medium tone wood floor bedroom photo in Chicago with white walls
Huge trendy master medium tone wood floor bedroom photo in Chicago with white walls



 Colorado Cabinetry
Eat-in kitchen - large contemporary l-shaped eat-in kitchen idea in Denver with flat-panel cabinets, dark wood cabinets, stainless steel appliances, an island, metallic backsplash and matchstick tile backsplash

 LA-Decks Backyard and Pool Remodeling
Michelle Almanza
Inspiration for a mid-sized modern backyard deck remodel in Los Angeles with no cover
Inspiration for a mid-sized modern backyard deck remodel in Los Angeles with no cover


 Berneche2 Architecture PC
A sunporch in this area was replaced with a new bedroom.
PGP Creative Photography
Example of a mid-sized trendy guest medium tone wood floor bedroom design in Chicago with white walls
Example of a mid-sized trendy guest medium tone wood floor bedroom design in Chicago with white walls
 12/12 Architects & Planners
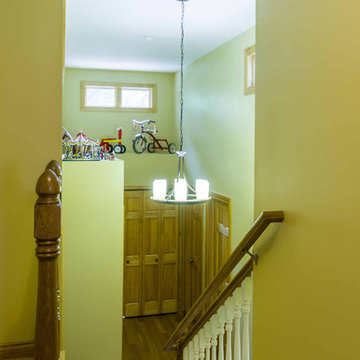
Mid-sized transitional wooden u-shaped wood railing and wallpaper staircase photo in Chicago with wooden risers



Sponsored
Delaware, OH

Buckeye Basements, Inc.
Central Ohio's Basement Finishing ExpertsBest Of Houzz '13-'21

Example of a large mountain style open concept concrete floor and gray floor living room design with a two-sided fireplace, a metal fireplace, a wall-mounted tv and beige walls

 Jarrett Design
Mid-sized elegant master porcelain tile, beige floor and double-sink bathroom photo in Philadelphia with flat-panel cabinets, beige cabinets, an undermount sink, marble countertops, white countertops and a built-in vanity

 Cameron Getter Design
This primary bathroom got a much needed upgrade! We infused color, texture, and warmth throughout this design. This full renovation included new green shower wall tile and terrazzo wall + floor tile, fresh paint, a custom-built vanity, new vanity countertop, all new brass plumbing fixtures, vanity mirrors and sconce lighting, custom shower glass wall + door, floating shelf, artwork, vintage Turkish rug, and bath accessories.
 LA-Decks Backyard and Pool Remodeling
Michelle Almanza
Inspiration for a mid-sized contemporary backyard deck remodel in Los Angeles with no cover
Inspiration for a mid-sized contemporary backyard deck remodel in Los Angeles with no cover


 Christina Byers Design
Amy Urban Architect, Debi Curtis Photography
Inspiration for a modern u-shaped eat-in kitchen remodel in New York with a farmhouse sink, shaker cabinets, white cabinets, marble countertops, white backsplash, subway tile backsplash and stainless steel appliances
Inspiration for a modern u-shaped eat-in kitchen remodel in New York with a farmhouse sink, shaker cabinets, white cabinets, marble countertops, white backsplash, subway tile backsplash and stainless steel appliances

 Stephanie Fox-Architect
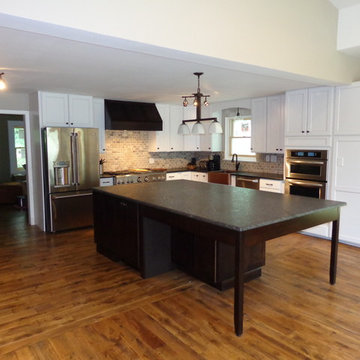
Large contemporary brown two-story wood house exterior idea in New York with a shingle roof
228